












Arsitek
Beranda Arsitek
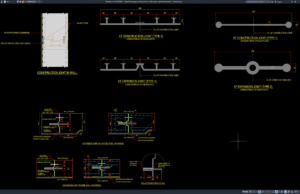
Download Detail Sambungan Konstruksi dan Sambungan Muai Dinding Beton DWG AutoCAD
Dalam pekerjaan konstruksi bangunan, sambungan pada dinding beton merupakan salah satu detail penting yang perlu diperhatikan untuk menjaga kinerja dan keawetan struktur. Construction joint...
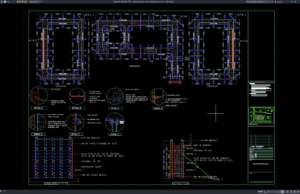
Download Detail Layout dan Elevasi Bekisting Core Wall DWG AutoCAD
Bagi rekan-rekan engineer sipil, engineer struktur, structural engineer, drafter AutoCAD, BIM modeler, konsultan perencana, kontraktor, site engineer, estimator, quantity surveyor, maupun mahasiswa teknik sipil,...
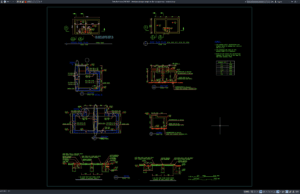
Download Detail Penulangan Tangki Air dan Ruang Pompa DWG AutoCAD
Bagi engineer sipil, engineer struktur, structural engineer, drafter AutoCAD, BIM modeler, konsultan perencana, kontraktor, site engineer, estimator, quantity surveyor, maupun mahasiswa teknik sipil, Detail...
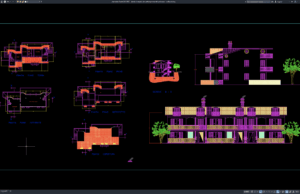
Download Denah, Tampak, dan Potongan Rumah Pedesaan DWG AutoCAD
Bagi rekan-rekan arsitek, engineer sipil, drafter AutoCAD, BIM modeler, konsultan perencana, kontraktor, tukang bangunan, maupun mahasiswa arsitektur dan teknik sipil, Denah, Tampak, dan Potongan...
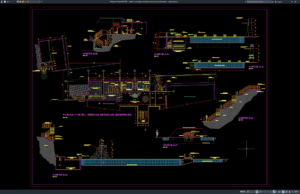
Download Denah, Potongan, dan Detail Kolam Renang Olimpiade DWG AutoCAD
Halo rekan-rekan engineer sipil, arsitek, structural engineer, drafter AutoCAD, BIM modeler, konsultan perencana, kontraktor, site engineer, quantity surveyor, estimator, maupun mahasiswa teknik sipil dan...
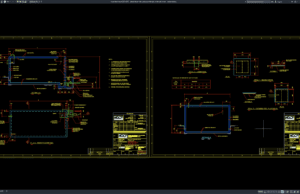
Download Detail Denah dan Potongan Tangki Air Bawah Tanah DWG AutoCAD
Bagi rekan-rekan engineer sipil, engineer struktur, structural engineer, drafter AutoCAD, BIM modeler, konsultan perencana, kontraktor, site engineer, estimator, quantity surveyor, maupun mahasiswa teknik sipil,...
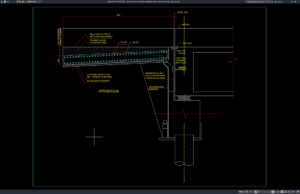
Download Detail Penulangan Pelat Pendekat Jembatan Beton Bertulang DWG AutoCAD
Halo rekan-rekan engineer sipil, bridge engineer, structural engineer, drafter AutoCAD, BIM modeler, konsultan perencana, kontraktor jembatan, site engineer, estimator, quantity surveyor, maupun mahasiswa teknik...
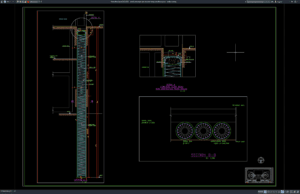
Download Detail Potongan dan Struktur Tiang Penahan Galian DWG AutoCAD
Bagi rekan-rekan engineer sipil, engineer struktur, drafter, arsitek, mahasiswa teknik sipil, kontraktor, dan praktisi konstruksi, gambar Detail Potongan dan Struktur Tiang Penahan Galian DWG...
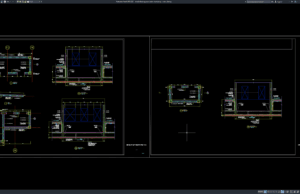
Download Detail Dinding Geser Beton Bertulang DWG AutoCAD
Bagi engineer sipil, engineer struktur, structural engineer, drafter AutoCAD, BIM modeler, konsultan perencana, kontraktor, site engineer, estimator, quantity surveyor, maupun mahasiswa teknik sipil, gambar...
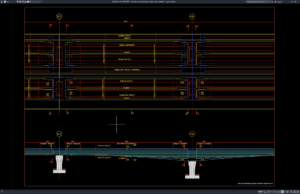
Download Denah dan Tampak Penulangan Deck Jembatan DWG AutoCAD
Halo rekan-rekan engineer sipil, bridge engineer, structural engineer, drafter AutoCAD, BIM modeler, konsultan perencana, kontraktor jembatan, site engineer, estimator, quantity surveyor, maupun mahasiswa teknik...