


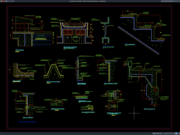
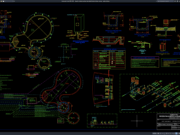
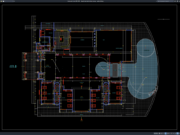










Label: Architectural Details
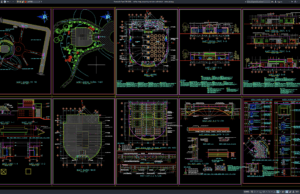
Download Coffee Shop Project Layout Plan and Details DWG AutoCAD
A successful coffee shop project requires more than attractive furniture and a good interior concept. Architects, interior designers, MEP engineers, contractors, and business owners...
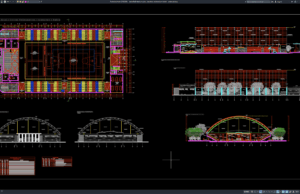
Download Basketball Stadium Plan, Elevation and Section Details DWG AutoCAD
Basketball stadiums and indoor sports arenas require careful coordination between architectural planning, spectator circulation, structural systems, sports facilities, and building services. A complete set...
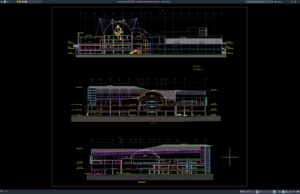
Download Shopping Center Elevation Details DWG AutoCAD
Shopping centers are important commercial buildings that require careful architectural planning, attractive facades, clear circulation, and functional spaces. A well-designed shopping center should provide...
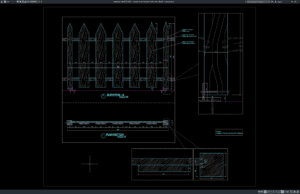
Download Wooden Fence Elevation and Section Details DWG AutoCAD
Wooden fences are important elements in residential properties, gardens, parks, commercial developments, and landscape projects. Properly designed wooden fences help provide privacy, define property...
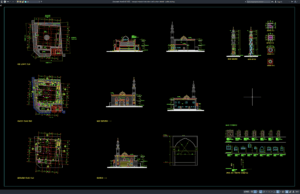
Download Mosque Minaret Elevation and Section Details DWG AutoCAD
A mosque minaret is one of the most recognizable architectural elements in Islamic architecture. Besides serving as a visual landmark, the minaret contributes to...