












Label: Bridge Details
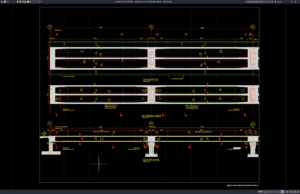
Download Bridge Deck Plan and Elevation Details DWG AutoCAD
A well-prepared Bridge Deck Plan and Elevation Details DWG AutoCAD drawing is an important reference for civil engineering, structural design, bridge construction, and technical...
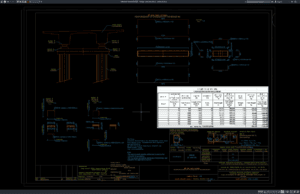
Download Bridge Cross Bar Details DWG AutoCAD
Steel bridges rely on numerous structural components working together to safely transfer loads across spans. Among these components, bridge cross bars play a significant...
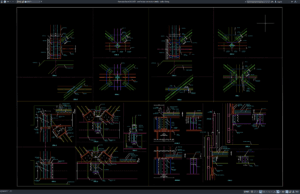
Download Steel Bridge Connection Details DWG AutoCAD
Steel bridge connections are among the most critical components of any bridge structure. They ensure that girders, trusses, cross beams, stiffeners, diaphragms, and support...