


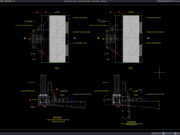










Label: Bridge Elevation
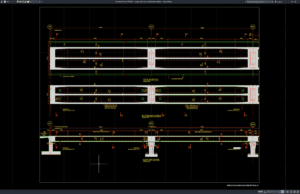
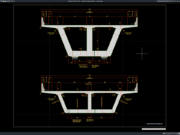
Download Bridge Deck Plan and Elevation Details DWG AutoCAD
A well-prepared Bridge Deck Plan and Elevation Details DWG AutoCAD drawing is an important reference for civil engineering, structural design, bridge construction, and technical...
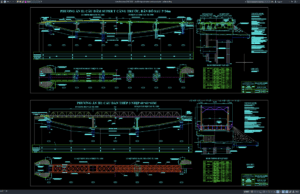
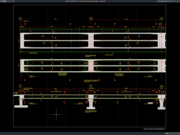
Download Steel Bridge Elevation and Layout Plan DWG AutoCAD
Steel bridges are widely used in highway, railway, industrial, and transportation infrastructure projects because they provide high structural strength, efficient long-span capability, and flexible...
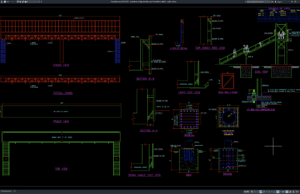
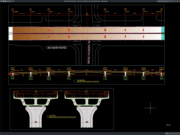
Download Pedestrian Bridge Elevation and Foundation Details DWG AutoCAD
For architects, civil engineers, structural engineers, and construction professionals, detailed Pedestrian Bridge Elevation and Foundation Details DWG AutoCAD drawings can provide a practical reference...
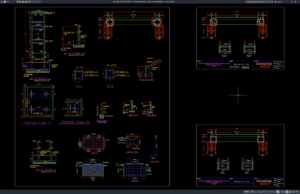
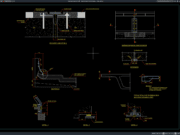
Download Overhead Pedestrian Bridge Structural Details DWG AutoCAD
Overhead pedestrian bridges are important transportation infrastructure that provide safe and convenient pedestrian crossings above roads, highways, railway lines, and other busy areas. A...