


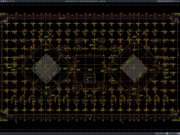










Label: Building Fire Protection
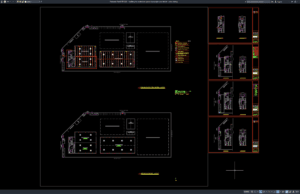
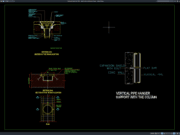
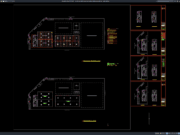
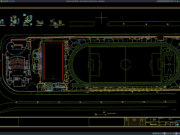
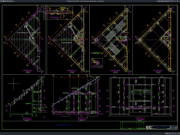
Download Building Fire Protection System Layout Plan and Details DWG AutoCAD
A building fire protection system is one of the most important life-safety components in residential, commercial, industrial, institutional, hospitality, healthcare, and public buildings. A...
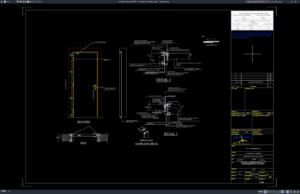
Download Fire Rated Door Shutter Details DWG AutoCAD
Fire-rated doors are essential components of modern building fire protection systems. They are specifically designed to resist the spread of fire, smoke, and heat...