













Label: Colosseum CAD
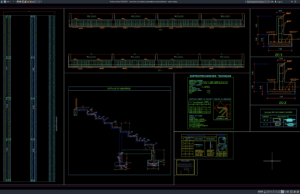
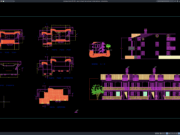
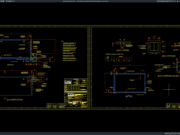
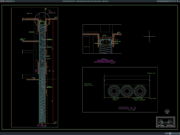
Download Colosseum and Stadium Grandstand Structural Details DWG AutoCAD
Colosseum and stadium grandstands are important structural components designed to accommodate large numbers of spectators while providing safe circulation, clear sightlines, and reliable load...
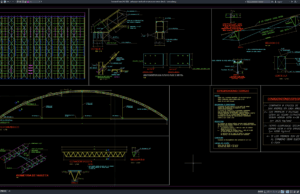
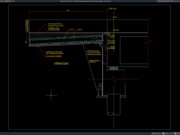
Download Colosseum Steel Roof Elevation and Section Details DWG AutoCAD
Colosseum and arena buildings require large-span roof systems capable of covering wide spectator areas while maintaining clear interior space, structural stability, and architectural appeal....