













Label: Concrete Structure
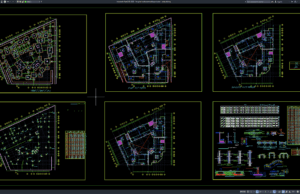
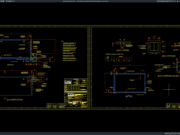
Download Hospital Reinforcement Layout Plan DWG AutoCAD
Hospital buildings require highly coordinated structural systems because they must support complex architectural layouts, heavy medical equipment, mechanical systems, service areas, vertical circulation, and...
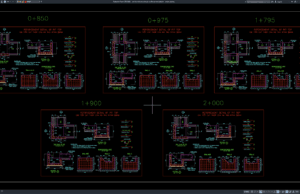
Download Reinforced Concrete Pit Reinforcement Details DWG AutoCAD
Reinforced concrete pits are commonly used in civil engineering, infrastructure, drainage, utility, industrial, and transportation projects where underground or partially buried structures are required....
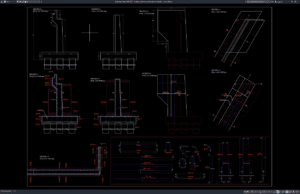
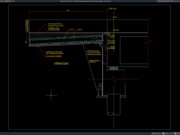
Download Bridge Abutment Reinforcement Details DWG AutoCAD
Bridge abutments are among the most critical structural components in bridge construction because they support bridge superstructures while transferring vertical and horizontal loads safely...
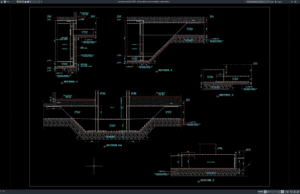
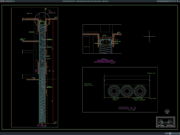
Download Lift Foundation Concrete Details DWG AutoCAD
Modern buildings rely on elevators to provide safe, efficient, and convenient vertical transportation. Behind every reliable elevator system is a properly designed reinforced concrete...
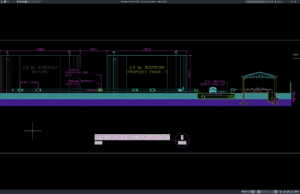
Download Reservoir Cross Section DWG AutoCAD
Reservoirs are among the most important hydraulic structures used to store, regulate, and distribute water for municipal water supply, irrigation systems, industrial facilities, flood...
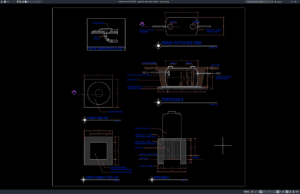
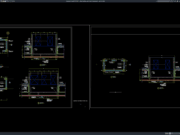
Download Septic Bio Tank Section Details DWG AutoCAD
A septic bio tank is an advanced wastewater treatment system designed to process domestic sewage efficiently while minimizing environmental impact. Compared to conventional septic...
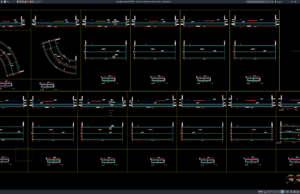
Download Curved Concrete Box Culvert Layout DWG AutoCAD
Curved concrete box culverts are widely used in highway, railway, drainage, and infrastructure projects where the alignment of roads, channels, or utilities requires a...