


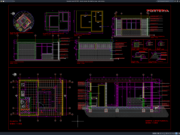
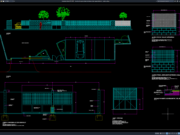
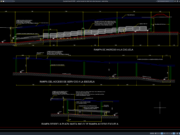
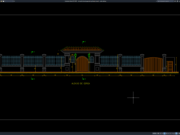
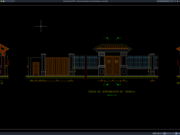










Label: Door DWG
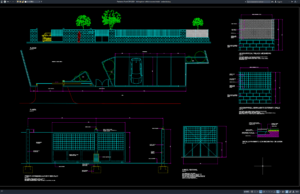
Download Sliding Door Vehicle Access Details DWG AutoCAD
Sliding door vehicle access systems are widely used in residential properties, commercial buildings, industrial facilities, parking areas, and secured compounds where controlled vehicle entry...
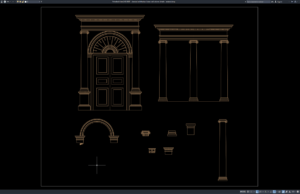
Download Classical Architectural Door and Column Details DWG AutoCAD
Classical Architectural Door and Column Details DWG AutoCAD is a useful technical reference for architects, civil engineers, architectural designers, contractors, interior designers, and CAD...
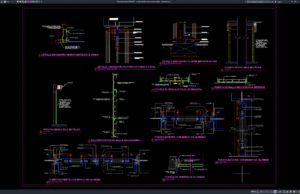
Download Metal and Aluminum Door Details DWG AutoCAD
Metal and aluminum doors are widely used in commercial buildings, industrial facilities, public buildings, offices, schools, hospitals, sports facilities, and residential projects because they...

Download Door Jambs and Stone Fixing Details DWG AutoCAD
Door jambs and stone fixing systems are important architectural elements that contribute to both the structural performance and visual appearance of modern buildings. Proper...
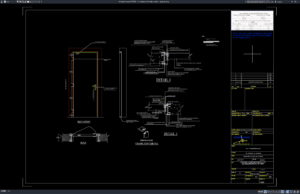
Download Fire Rated Door Shutter Details DWG AutoCAD
Fire-rated doors are essential components of modern building fire protection systems. They are specifically designed to resist the spread of fire, smoke, and heat...