


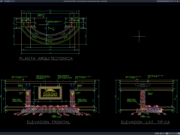











Label: Elevation Details
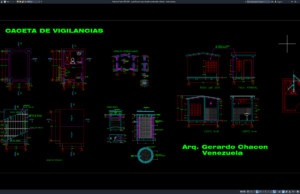
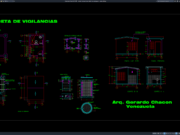
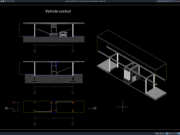
Download Guard Booth Plan, Elevation and Section Details DWG AutoCAD
Hello, architects, civil engineers, structural engineers, security facility planners, contractors, AutoCAD drafters, and construction professionals. In this article, we share a useful reference for...