












Label: Engineering Drawing
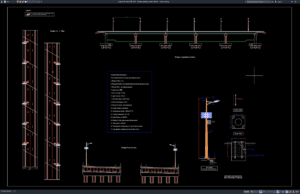
Download Bridge Lighting System Details DWG AutoCAD
Bridge lighting systems are an essential part of modern transportation infrastructure, providing visibility, traffic safety, structural identification, and architectural enhancement. Whether used on highway...
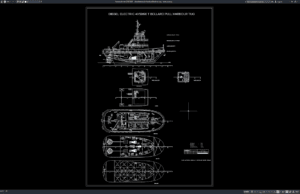
Download Diesel Electric Bollard Pull Harbour Tug DWG AutoCAD
Diesel-electric harbour tugs are among the most powerful and efficient vessels used in modern ports. Designed to deliver exceptional bollard pull, these tugboats assist...
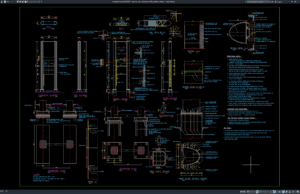
Download Highway Sign Elevation and Foundation Details DWG AutoCAD
Highway traffic signs are critical components of every transportation network, providing drivers with essential information that improves road safety, navigation, and traffic efficiency. Whether...
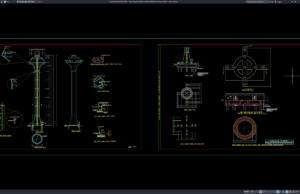
Download Water Tower Elevation and Foundation Structure Details DWG AutoCAD
Water towers remain one of the most reliable solutions for supplying clean water through gravity-fed distribution systems. They are widely used in residential communities,...
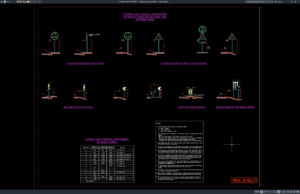
Download Roadworks Sign Post Details DWG AutoCAD
Roadworks Sign Post Details DWG AutoCAD drawings are essential references for transportation engineers, highway designers, civil engineers, and contractors who need accurate traffic sign...
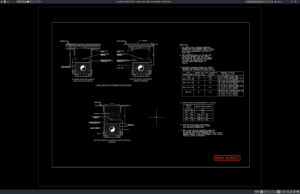
Download Potable Water Supply Trench Details DWG AutoCAD
A reliable potable water distribution system starts with accurate engineering documentation. One of the most important references for underground utility construction is a Potable...
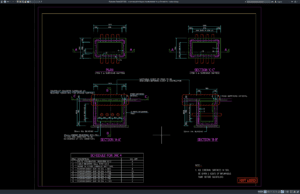
Download Communication Layout Standard Detail for JRC 4 Manhole DWG AutoCAD
Modern telecommunication and utility infrastructure depends on accurate engineering drawings to ensure reliable cable routing, underground protection, and efficient maintenance. A Communication Layout Standard...
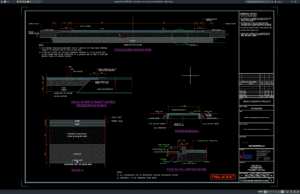
Download Roadwork Cross Section Pavement Details DWG AutoCAD
Road construction begins with accurate engineering drawings, and one of the most important references is the Roadwork Cross Section Pavement Details DWG AutoCAD file....
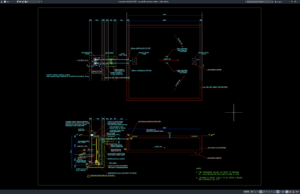
Download Sewage Lifting Station Details DWG AutoCAD
Modern wastewater infrastructure requires reliable lifting systems to transport sewage from lower elevations to higher discharge points. A Sewage Lifting Station Details DWG AutoCAD...
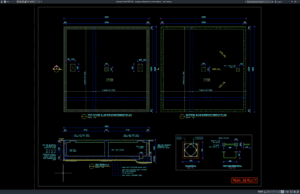
Download Sewage Holding Tank Sections Details DWG AutoCAD
A properly designed sewage holding tank is an essential part of modern wastewater infrastructure. It temporarily stores sewage before treatment or disposal while protecting...