












Label: Facade Design
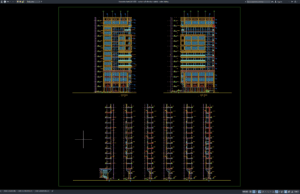
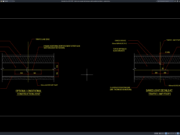
Download Curtain Wall Elevation Details DWG AutoCAD
Curtain wall systems are widely used in modern commercial buildings, office towers, hotels, hospitals, shopping centers, airports, institutional facilities, and high-rise developments because they...
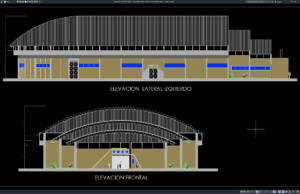
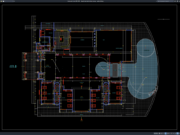
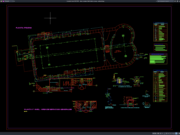
Download Basketball Stadium Front and Side Elevation DWG AutoCAD
Basketball stadiums and indoor arenas require carefully developed architectural elevations to communicate the building’s exterior appearance, height, proportions, facade composition, roof configuration, entrances, and...