


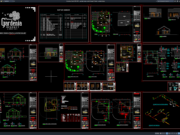










Label: Factory Floor Plans
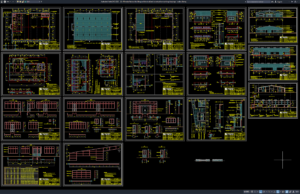
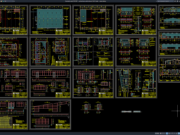
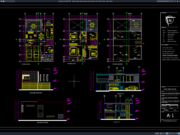
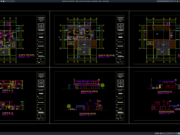
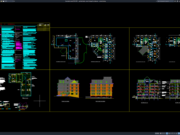
Download 32×44 Meter Factory Building Architectural and Construction Working Drawings DWG...
Are you looking for 32×44 Meter Factory Building Architectural and Construction Working Drawings DWG AutoCAD? This drawing collection provides useful technical references for understanding...