


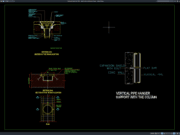
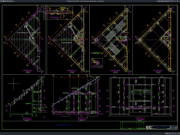










Label: Fence Details
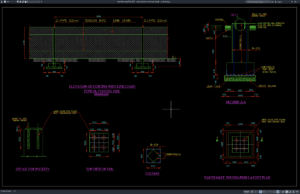
Download Chain Link Fence Elevation Details DWG AutoCAD
For architects, civil engineers, structural designers, contractors, and CAD professionals, Chain Link Fence Elevation Details DWG AutoCAD drawings provide a practical reference for planning...
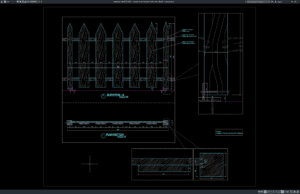
Download Wooden Fence Elevation and Section Details DWG AutoCAD
Wooden fences are important elements in residential properties, gardens, parks, commercial developments, and landscape projects. Properly designed wooden fences help provide privacy, define property...