















Label: Foundation Design
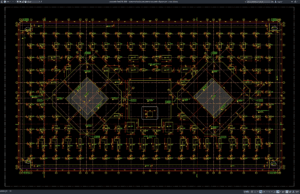
Download Residential Building Foundation Excavation Layout Plan DWG AutoCAD
Foundation excavation is one of the earliest and most important stages of residential building construction. Before footings, columns, grade beams, retaining walls, or ground-floor...
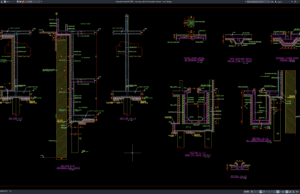
Download Retaining Wall and Foundation Details DWG AutoCAD
Retaining walls and foundation systems are essential structural elements in many residential, commercial, industrial, infrastructure, and landscape projects. A retaining wall is designed to...
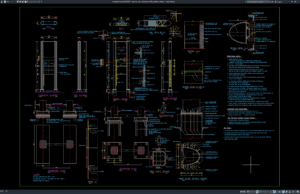
Download Highway Sign Elevation and Foundation Details DWG AutoCAD
Highway traffic signs are critical components of every transportation network, providing drivers with essential information that improves road safety, navigation, and traffic efficiency. Whether...
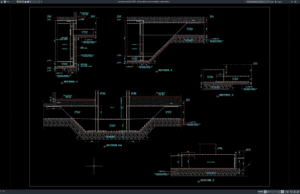
Download Lift Foundation Concrete Details DWG AutoCAD
Modern buildings rely on elevators to provide safe, efficient, and convenient vertical transportation. Behind every reliable elevator system is a properly designed reinforced concrete...
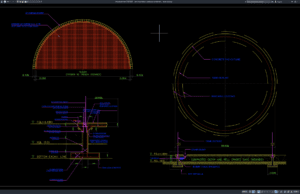
Download Tank Foundation Reinforcement Details DWG AutoCAD
Tank foundations are among the most critical structural components in industrial facilities, water treatment plants, petroleum storage terminals, chemical processing plants, municipal infrastructure, and...