







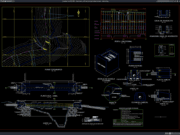
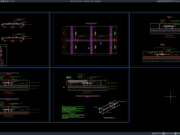
Label: Foundation Excavation DWG
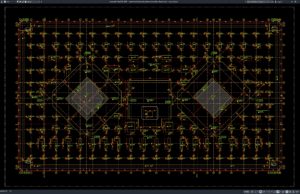
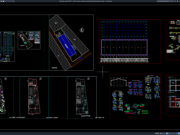
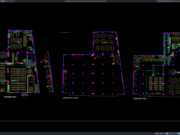
Download Residential Building Foundation Excavation Layout Plan DWG AutoCAD
Foundation excavation is one of the earliest and most important stages of residential building construction. Before footings, columns, grade beams, retaining walls, or ground-floor...

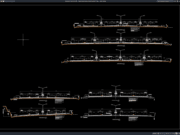
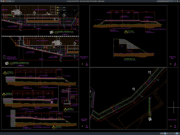
Download Cofferdam Foundation Trash Rack Plan DWG AutoCAD
Cofferdam and trash rack structures are essential components in hydraulic engineering projects, especially in water intake systems, dams, hydropower plants, irrigation networks, and river...