

















Label: Gambar dwg
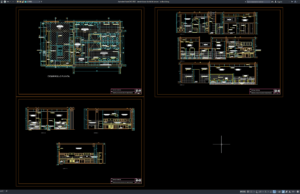
Download Denah Dapur dan Toilet Umum DWG AutoCAD
Perencanaan dapur dan toilet umum merupakan bagian penting dalam desain bangunan komersial maupun fasilitas publik. Kedua area tersebut membutuhkan tata letak yang efisien, penempatan...
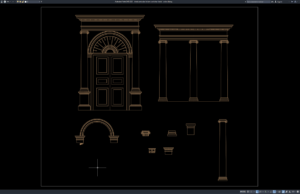
Download Detail Pintu dan Kolom Arsitektur Klasik DWG AutoCAD
Detail pintu dan kolom arsitektur klasik DWG AutoCAD merupakan referensi gambar teknik yang dapat digunakan untuk mempelajari elemen arsitektur bergaya klasik, khususnya pada bangunan...
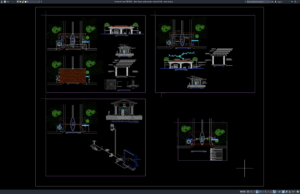
Download Detail Desain Gerbang dan Instalasi Listrik DWG AutoCAD
Desain gerbang dan instalasi listrik merupakan bagian penting dalam perencanaan akses masuk pada kawasan perumahan, area komersial, fasilitas umum, maupun lingkungan bangunan lainnya. Perencanaan...
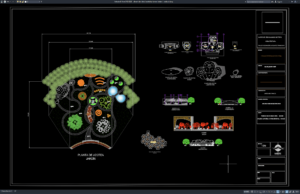
Download Denah dan Detail Arsitektur Taman Botani DWG AutoCAD
Bagi rekan-rekan arsitek lanskap, arsitek bangunan, engineer sipil, landscape designer, drafter AutoCAD, BIM modeler, konsultan perencana, kontraktor lanskap, site engineer, estimator, quantity surveyor, maupun...
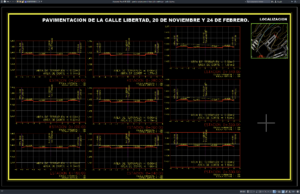
Download Gambar Potongan Melintang Jalan Perkotaan DWG AutoCAD
Halo rekan-rekan engineer sipil, highway engineer, transportation engineer, road design engineer, drafter AutoCAD, BIM modeler, konsultan perencana jalan, kontraktor jalan, site engineer, estimator, quantity...
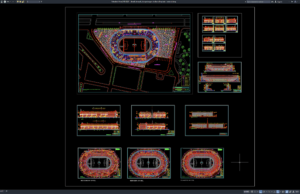
Download Denah, Tampak, dan Potongan Stadion Olimpiade DWG AutoCAD
Bagi rekan-rekan arsitek, engineer sipil, structural engineer, drafter AutoCAD, BIM modeler, konsultan perencana, kontraktor stadion, site engineer, estimator, quantity surveyor, maupun mahasiswa arsitektur dan...
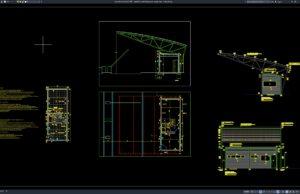
Download Detail Konstruksi Bangunan Rangka Baja DWG AutoCAD
Halo rekan-rekan engineer sipil, structural engineer, arsitek, steel structure engineer, drafter AutoCAD, BIM modeler, konsultan perencana, kontraktor baja, site engineer, estimator, quantity surveyor, maupun...
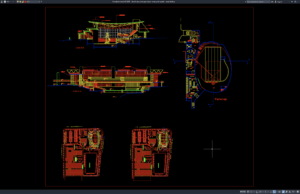
Download Denah dan Potongan Kolam Renang Olimpiade DWG AutoCAD
Bagi rekan-rekan arsitek, engineer sipil, structural engineer, drafter AutoCAD, BIM modeler, konsultan perencana, kontraktor fasilitas olahraga, site engineer, estimator, quantity surveyor, maupun mahasiswa arsitektur...
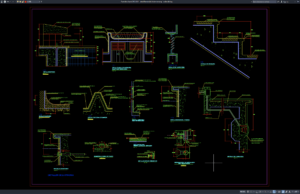
Download Detail Konstruksi Kolam Renang DWG AutoCAD
Halo rekan-rekan engineer sipil, structural engineer, arsitek, drafter AutoCAD, BIM modeler, konsultan perencana, kontraktor kolam renang, site engineer, estimator, quantity surveyor, maupun mahasiswa teknik...
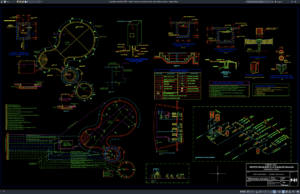
Download Denah Instalasi Sanitasi dan Detail Sistem Kolam Renang DWG AutoCAD
Bagi rekan-rekan engineer sipil, mechanical engineer, MEP engineer, plumbing engineer, drafter AutoCAD, BIM modeler, konsultan perencana, kontraktor kolam renang, site engineer, estimator, quantity surveyor,...