












Label: Hospitality Design
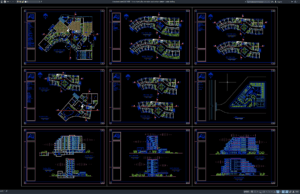
Download 5-Star Hotel Plan, Elevation and Section Details DWG AutoCAD
Proper 5-Star Hotel Plan, Elevation and Section Details DWG AutoCAD drawings are important architectural references for understanding the spatial organization, building proportions, floor layouts,...
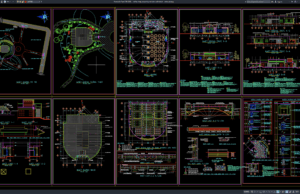
Download Coffee Shop Project Layout Plan and Details DWG AutoCAD
A successful coffee shop project requires more than attractive furniture and a good interior concept. Architects, interior designers, MEP engineers, contractors, and business owners...