












Label: Hotel CAD
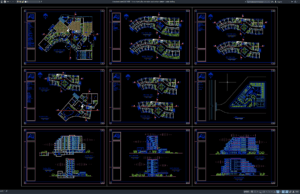
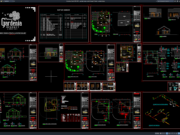
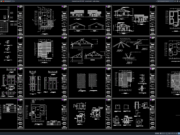
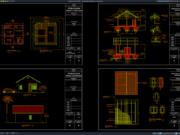
Download 5-Star Hotel Plan, Elevation and Section Details DWG AutoCAD
Proper 5-Star Hotel Plan, Elevation and Section Details DWG AutoCAD drawings are important architectural references for understanding the spatial organization, building proportions, floor layouts,...
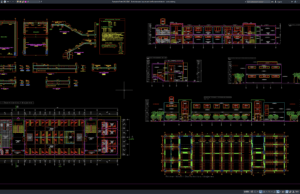
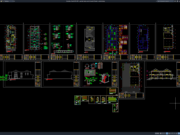
Download Hotel Staircase Layout and Reinforcement Details DWG AutoCAD
Hotel staircases are important architectural and structural elements that provide safe vertical circulation between guest floors, lobby areas, service zones, restaurants, parking levels, and...