












Label: House
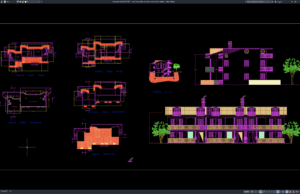
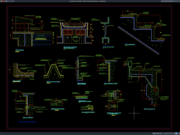
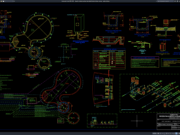
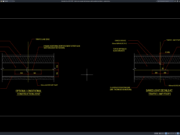
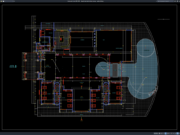
Download Rural House Plan, Elevation and Section Details DWG AutoCAD
A well-prepared Rural House Plan, Elevation and Section Details DWG AutoCAD drawing can serve as a valuable reference for architects, civil engineers, contractors, CAD...
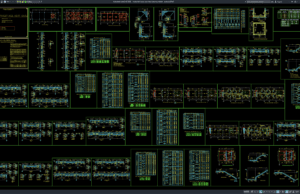
Download Residential House Structural Drawing Details DWG AutoCAD
Residential house construction requires more than an attractive architectural floor plan. A safe and durable home also depends on a properly designed structural system...

How Much Will It Cost To Create a House?
Come back in the website asdar.id, now i will write article about how much you needed for create a simple house. For more details...

How exactly to Clean Your Home Throughout in 4 Hours
Hello loyal readers darsitek wherever located, meet again with our favorite sites. This time darsitek will write article about How exactly to Clean Your...