













Label: Landscape Design
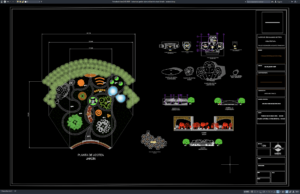
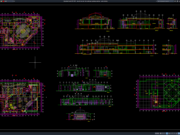
Download Botanical Garden Plan and Architectural Details DWG AutoCAD
A Botanical Garden Plan and Architectural Details DWG AutoCAD drawing is a useful technical reference for architects, landscape architects, civil engineers, urban planners, contractors,...
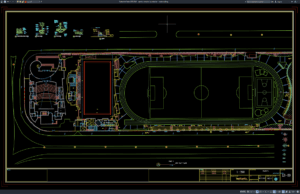
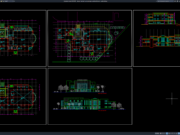
Download Sports Complex Layout Plan DWG AutoCAD
A sports complex is a large-scale facility designed to accommodate multiple sports, recreation, training, competition, spectator, and community activities within one integrated development. Unlike...
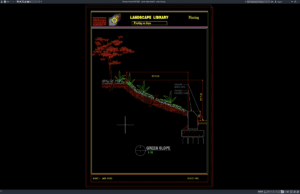
Download Green Slope Details DWG AutoCAD
Green slopes are widely used in landscape, civil engineering, roadway, residential, commercial, and infrastructure projects to combine slope stabilization, erosion control, drainage management, and...
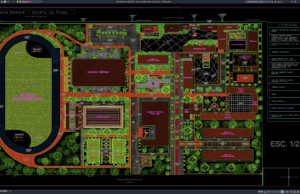
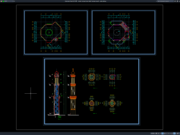
Download Sports Complex General Layout Plan DWG AutoCAD
Sports complexes are large-scale facilities that combine multiple athletic, recreational, commercial, and public functions within one coordinated development. A well-planned sports complex must provide...
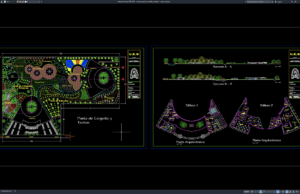
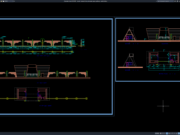
Download Botanical Park Workshop Details DWG AutoCAD
Botanical parks require more than attractive landscapes, walking paths, and plant collections. Behind a well-maintained botanical park is a range of operational facilities that...
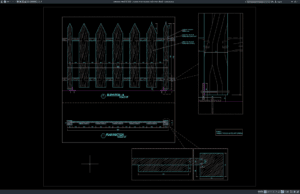
Download Wooden Fence Elevation and Section Details DWG AutoCAD
Wooden fences are important elements in residential properties, gardens, parks, commercial developments, and landscape projects. Properly designed wooden fences help provide privacy, define property...

Download Gambar Detail Penanaman Tanaman Semak (Shrubs) DWG AutoCAD
Halo rekan-rekan arsitek lanskap, drafter, perencana taman, serta praktisi konstruksi yang sedang mengerjakan proyek penataan ruang terbuka dan taman. Pada artikel ini saya akan...