


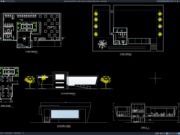





Label: Mezzanine Floor Plan
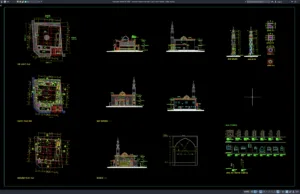
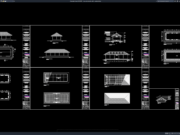
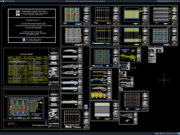
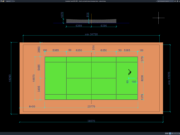
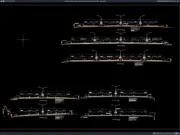
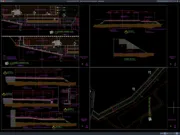
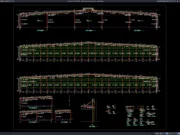
Download Mosque Minaret Elevation and Section Details DWG AutoCAD
A mosque minaret is one of the most recognizable architectural elements in Islamic architecture. Besides serving as a visual landmark, the minaret contributes to...