












Label: Pipe CAD
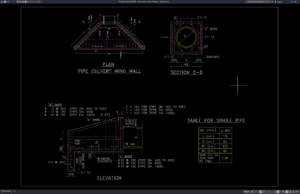
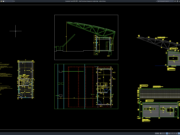
Download Pipe Culvert Wing Wall Details DWG AutoCAD
Proper Pipe Culvert Wing Wall Details DWG AutoCAD drawings are important for planning safe drainage structures, controlling soil around culvert openings, and ensuring reliable...
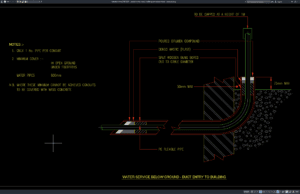
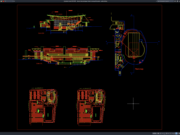
Download Potable Water Supply Building Connection Details DWG AutoCAD
A reliable drinking water system begins with a properly designed building connection. One of the most valuable engineering references for this purpose is the...
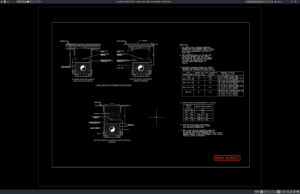
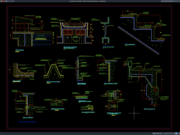
Download Potable Water Supply Trench Details DWG AutoCAD
A reliable potable water distribution system starts with accurate engineering documentation. One of the most important references for underground utility construction is a Potable...
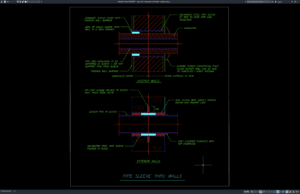
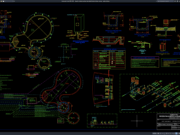
Download Pipe Sleeve Through Wall Details DWG AutoCAD
Pipe sleeves are essential components in plumbing, mechanical, fire protection, and utility systems because they protect pipelines as they pass through concrete walls, masonry...