












Label: Public Building DWG
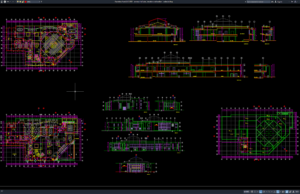
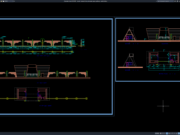
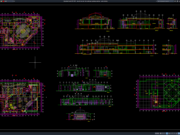
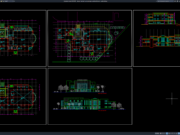
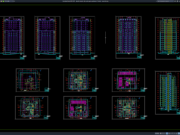
Download Seminar Hall Plan, Elevation and Section DWG AutoCAD
A well-designed seminar hall requires careful architectural planning to provide comfortable seating arrangements, efficient circulation, suitable presentation areas, and an organized building layout. Seminar...