


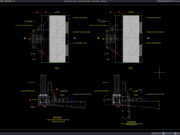










Label: Rebar Layout
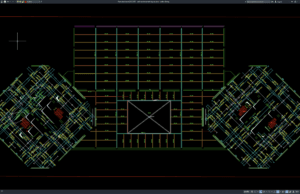
Download Slab Reinforcement Layout Plan DWG AutoCAD
Slab reinforcement drawings are essential structural documents used to show how reinforcing steel should be arranged within reinforced concrete floor slabs. These drawings help...
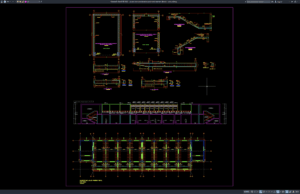
Download Airport Staircase Elevation and Reinforcement Details DWG AutoCAD
Airport staircases are important architectural and structural elements that support safe vertical circulation between terminal floors, boarding areas, service zones, and other public facilities....
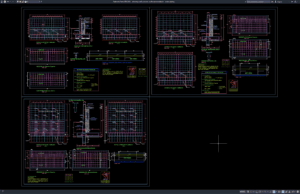
Download Retaining Wall Concrete Reinforcement Details DWG AutoCAD
Retaining walls are essential structural elements used to stabilize soil, manage changes in ground elevation, and protect roads, buildings, bridges, and other civil engineering...
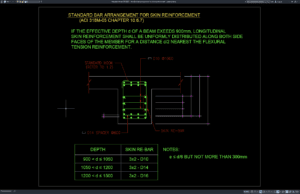
Download Standard Bar Arrangement for Skin Reinforcement DWG AutoCAD
Skin reinforcement is an important component in reinforced concrete design, particularly for deep beams and structural members with significant web depths. Proper skin reinforcement...