


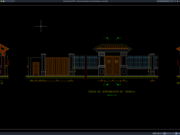










Label: Residential Building
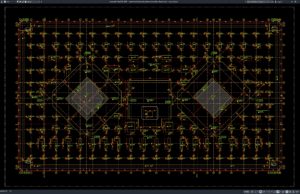
Download Residential Building Foundation Excavation Layout Plan DWG AutoCAD
Foundation excavation is one of the earliest and most important stages of residential building construction. Before footings, columns, grade beams, retaining walls, or ground-floor...
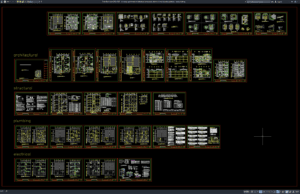
Download 3-Storey Apartment Architectural, Structural, Electrical and Plumbing Details DWG AutoCAD
A three-storey apartment building requires close coordination between architectural design, structural engineering, electrical systems, plumbing networks, construction materials, and building services. Unlike a simple...
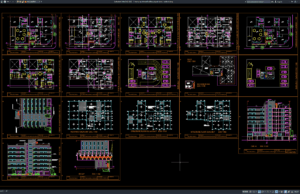
Download 7-Storey Apartment Building Layout Plans DWG AutoCAD
A well-planned apartment building requires careful coordination between architecture, structure, building services, circulation, parking, fire safety, accessibility, and construction requirements. In multi-storey residential projects,...