







Label: Residential Design
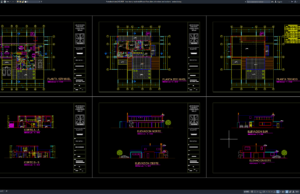
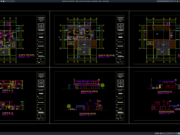
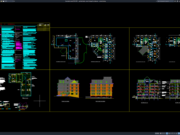
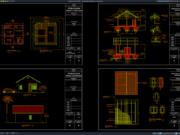
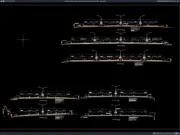
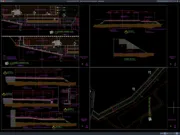
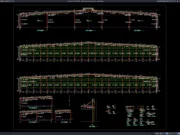
Download Two-Storey Residential House Floor Plans, Elevations and Sections DWG AutoCAD
Architectural working drawings are essential references in residential building design because they provide detailed information about room arrangements, building dimensions, exterior appearance, and vertical...