













Label: Roof Framing
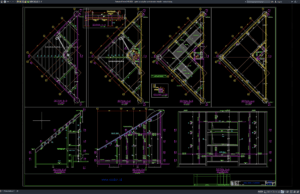
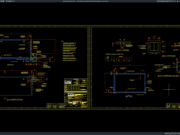
Download Gable Layout Plan and Elevation Details DWG AutoCAD
Gable structures are widely used in residential, commercial, industrial, agricultural, and public buildings because they provide a simple, efficient, and visually recognizable roof form....
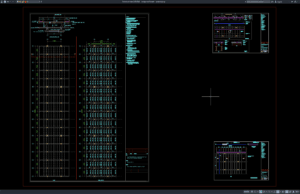
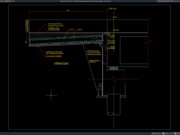
Download Bridge Roof Details DWG AutoCAD
Bridge roof structures are important architectural and structural components used to provide weather protection, shading, durability, and visual identity for certain bridge types. Depending...
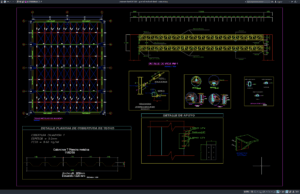
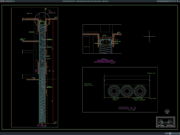
Download Gym Hall Steel Roof Details DWG AutoCAD
Gym halls and indoor sports facilities require large, unobstructed spaces that can accommodate courts, spectator areas, training zones, and other activities without excessive interior...