


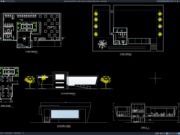










Label: Simple House Design
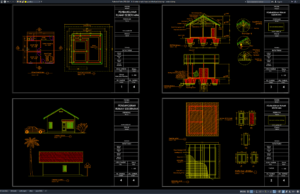
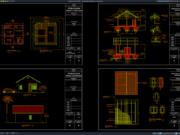
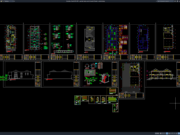
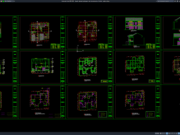
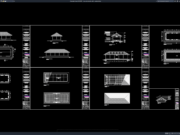
Download 6×6 Meter Simple House Architectural Drawings DWG AutoCAD
Detailed 6×6 Meter Simple House Architectural Drawings DWG AutoCAD provide useful references for understanding the architectural layout, building dimensions, foundation arrangement, roof configuration, and...