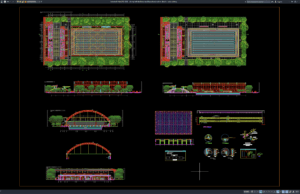
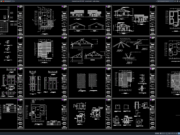
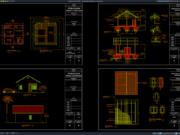










Label: Structural Layout
Download Dining Hall Steel Structural Layout and Section Details DWG AutoCAD
Dining halls, canteens, cafeterias, and large food-service buildings often require wide interior spaces with minimal structural obstruction. Steel structural systems are commonly used for...


![√[LENGKAP] Download Gambar Kerja Rumah Tinggal 1 Lantai DWG AutoCAD gambar kerja rumah tinggal 1 lantai](https://www.asdar.id/wp-content/uploads/2026/11/gambar-kerja-rumah-tinggal-1-lantai-180x135.png)
![√[LENGKAP]Download Gambar Kerja Rumah Medis DWG AutoCAD rumah medis](https://www.asdar.id/wp-content/uploads/2026/11/rumah-medis-180x135.png)