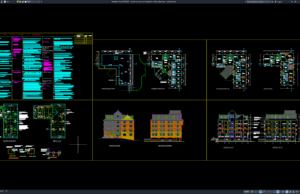










Label: Tourist Rest House CAD
Download Tourist Rest House Architectural Working Drawings DWG AutoCAD
The design and planning of a tourist rest house require comprehensive architectural working drawings to ensure that the building provides comfortable accommodation, functional spaces,...


![√[LENGKAP] Download Gambar Kerja Rumah Tinggal 1 Lantai DWG AutoCAD gambar kerja rumah tinggal 1 lantai](https://www.asdar.id/wp-content/uploads/2026/11/gambar-kerja-rumah-tinggal-1-lantai-180x135.png)
![√[LENGKAP]Download Gambar Kerja Rumah Medis DWG AutoCAD rumah medis](https://www.asdar.id/wp-content/uploads/2026/11/rumah-medis-180x135.png)