







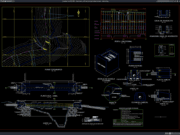
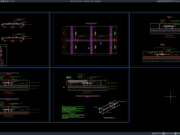
Label: Two-Storey Row House DWG
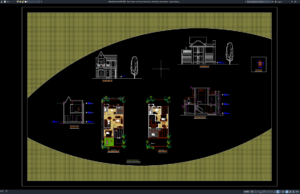
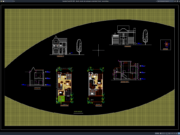
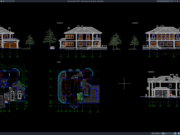
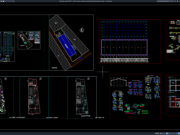
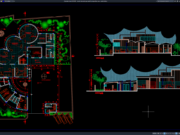
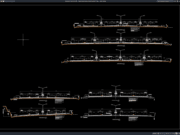
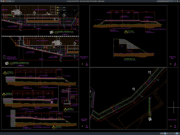
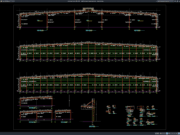
Download Two-Storey Row House Floor Plans, Elevations, and Sections DWG AutoCAD
A well-designed residential building requires careful architectural planning, functional space organization, and detailed construction documentation. A two-storey row house is a practical residential building...