


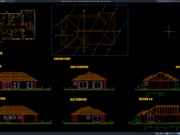










Label: Type B House
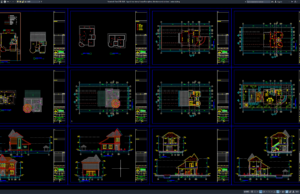
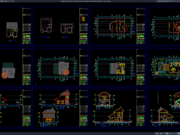
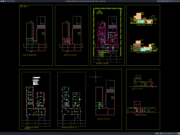
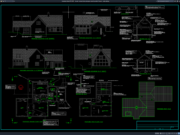
Download Type B Two-Storey House Floor Plans, Elevations and Sections DWG...
Hello, architects, civil engineers, architectural designers, interior designers, CAD technicians, building contractors, property developers, and construction professionals. In this article, we share Type B...