












Design Details
Beranda Design Details
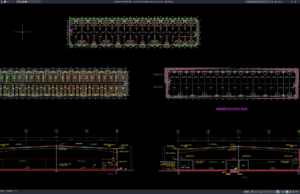
Download Warehouse Full Lighting and Power Layout DWG AutoCAD
A well-designed warehouse electrical system is essential for maintaining operational efficiency, workplace safety, and energy performance. Proper lighting and power distribution improve visibility, support...
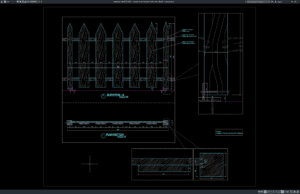
Download Wooden Fence Elevation and Section Details DWG AutoCAD
Wooden fences are important elements in residential properties, gardens, parks, commercial developments, and landscape projects. Properly designed wooden fences help provide privacy, define property...

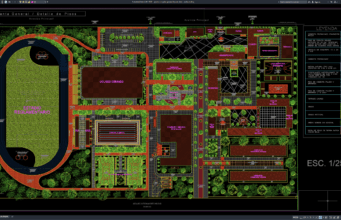
Download Football Field Layout Plan and Section Details DWG AutoCAD
Football fields require careful planning to ensure the playing surface, field dimensions, drainage systems, pavement layers, sidelines, goal areas, and surrounding facilities work together...
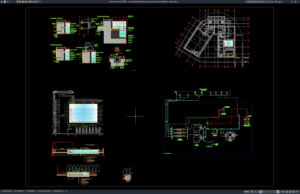
Download Swimming Pool Fittings, Plumbing and Electrical Details DWG AutoCAD
Swimming pool construction requires much more than an attractive pool shape and a watertight concrete structure. A complete swimming pool system must integrate circulation...
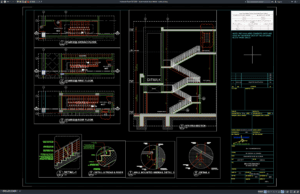
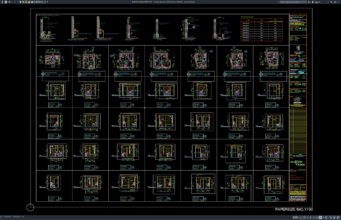
Download Hypermarket Stairs Details DWG AutoCAD
Staircases are critical circulation elements in hypermarkets and large commercial buildings. They provide safe and efficient pedestrian movement between different floor levels while supporting...
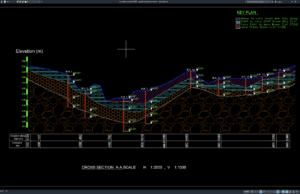
Download Geotechnical Cross Section DWG AutoCAD
Geotechnical engineering is one of the most important disciplines in civil engineering because it evaluates soil conditions, subsurface layers, groundwater levels, and foundation behavior...
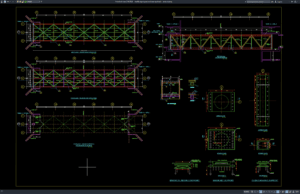
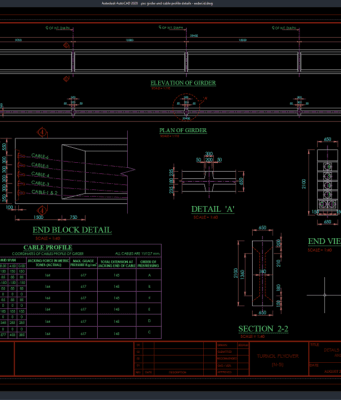
Download Steel Bridge Layout and Bearing Details DWG AutoCAD
Steel bridges are widely used in transportation infrastructure because of their high strength, long span capability, rapid construction, and cost efficiency. One of the...
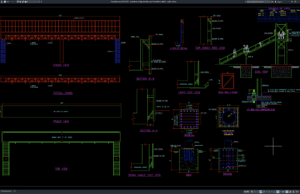
Download Pedestrian Bridge Elevation and Foundation Details DWG AutoCAD
For architects, civil engineers, structural engineers, and construction professionals, detailed Pedestrian Bridge Elevation and Foundation Details DWG AutoCAD drawings can provide a practical reference...
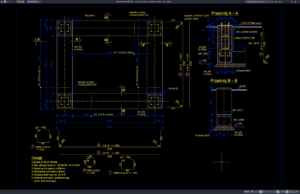
Download Siemens COMPASS Foundation Details DWG AutoCAD
Foundation design for high-voltage substation equipment requires accurate coordination between structural engineering, electrical engineering, equipment installation, geotechnical conditions, anchor bolts, reinforcement, grounding systems, cable...
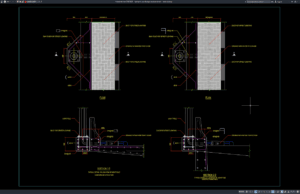
Download Light Pole Over Bridge Structure Details DWG AutoCAD
Bridge lighting is an important part of transportation infrastructure because adequate illumination can improve nighttime visibility, support safer movement, and help provide consistent lighting...