












 asdar.id menyediakan Member Premium Download untuk download file tanpa embel-embel iklan dan halaman, apa lagi harus menunggu timer yang begitu lama. Dengan berlangganan Member Premium Download, semua file dapat didownload dengan singkat langsung menuju ke sumbernya!, klik DISINI untuk DAFTAR atau DISINI untuk LOGIN :-) Jika ada pertanyaan silahkan hubungi Admin DISINI. Untuk cara download file Member Free Download, bisa membaca Tutorial Download yang ada dibawah Timer (halaman Safelink) saat menekan tombol download.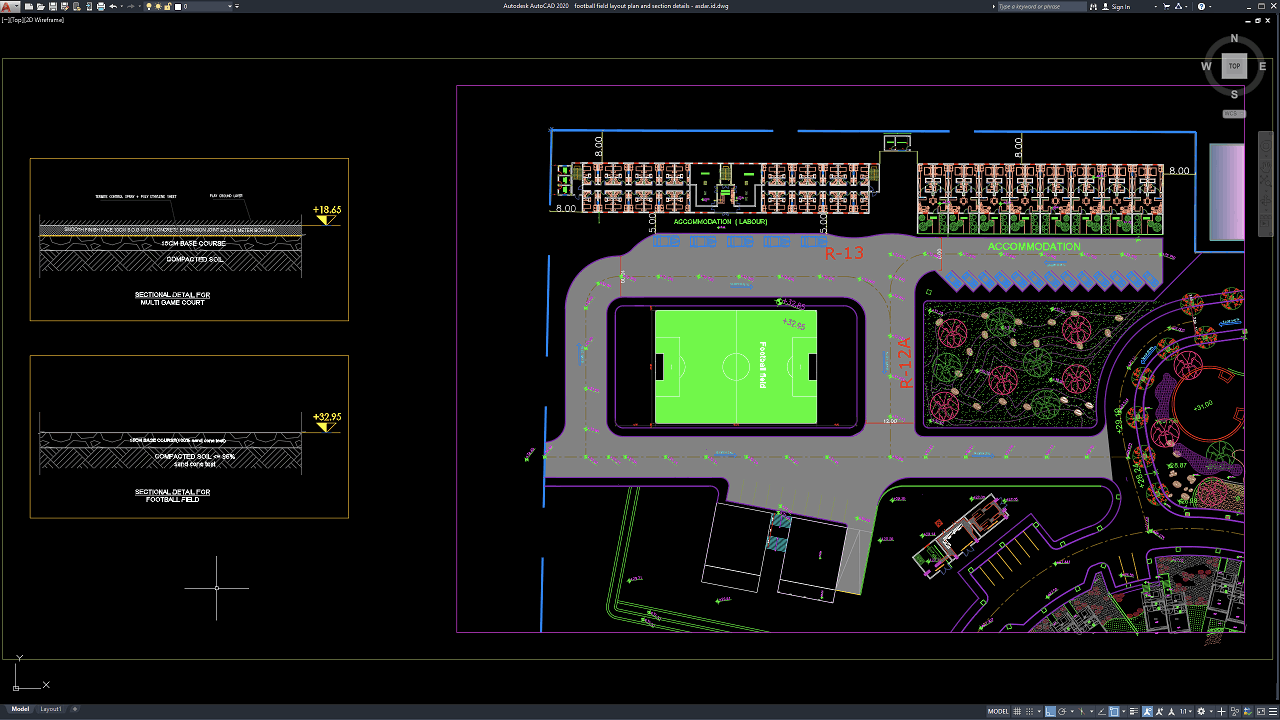
Football fields require careful planning to ensure the playing surface, field dimensions, drainage systems, pavement layers, sidelines, goal areas, and surrounding facilities work together properly. Detailed architectural and civil engineering drawings are especially important for stadiums, sports complexes, schools, universities, training centers, and commercial recreational developments where field performance, safety, drainage, and long-term maintenance must be considered from the design stage.
In this article, we share a reference for Football Field Layout Plan and Section Details DWG AutoCAD that can be useful for architects, civil engineers, landscape architects, sports facility designers, contractors, quantity surveyors, CAD technicians, students, and project managers. The drawing can provide practical references for football pitch planning, field dimensions, construction sections, surface layers, drainage coordination, and sports facility construction documentation.
What Is a Football Field?
A football field, also commonly called a football pitch, is a rectangular playing area designed for association football or soccer. It includes the main playing surface, touchlines, goal lines, penalty areas, goal areas, center circle, halfway line, corner areas, and goal locations.
Depending on the project, the playing surface may use natural grass, artificial turf, hybrid turf, or another approved sports surface.
A complete football field development may also include drainage, irrigation, lighting, perimeter fencing, player benches, pedestrian circulation, spectator areas, maintenance access, and supporting buildings.
Because the playing surface must remain level, safe, and usable under varying weather conditions, football field design requires coordination between architectural planning, civil engineering, landscape design, and sports facility requirements.
What Is a Football Field Layout Plan?
A Football Field Layout Plan is a technical drawing showing the football pitch and its surrounding components from above.
The layout generally identifies the overall dimensions and positions of important field markings, including:
- Touchlines
- Goal lines
- Halfway line
- Center circle
- Penalty areas
- Goal areas
- Penalty marks
- Corner arcs
- Goals
- Safety zones
The drawing may also show drainage lines, walkways, fencing, lighting positions, spectator areas, access routes, and dimensional references.
A detailed plan helps construction teams accurately set out the field before excavation, grading, drainage installation, and surface construction begin.
Download Football Field Layout Plan and Section Details DWG AutoCAD
Proper Football Field Layout Plan and Section Details DWG AutoCAD drawings are essential for accurately coordinating the football pitch, surrounding circulation, accommodation areas, landscape zones, access roads, pavement levels, and field construction layers within sports and recreational developments. Architects, civil engineers, landscape designers, sports facility planners, and contractors must carefully coordinate field dimensions, site circulation, surrounding buildings, pavement edges, grading, and surface construction to achieve a functional and well-organized football facility.
Detailed drawings such as football field layout plans, site circulation plans, surrounding accommodation layouts, landscape arrangements, pavement details, football field sections, and dimensional references help design and construction teams understand the complete facility before construction begins. As shown in the drawing, the CAD layout includes a central football field, surrounding road and pedestrian circulation, accommodation buildings, landscaped areas, parking and access zones, as well as sectional details for the football field and a multi-game court showing surface layers, base course, and compacted soil.
Incomplete or inaccurate Football Field Layout Plan and Section Details may result in incorrect field positioning, inefficient circulation, improper grading, inadequate surface preparation, drainage problems, conflicts with surrounding facilities, and increased construction costs. Accurate architectural and civil engineering drawings and proper coordination between architects, civil engineers, landscape designers, contractors, and site teams are therefore important for achieving a safe, functional, and durable football field development.
Detailed AutoCAD DWG files also allow engineers and designers to review and modify football field dimensions, surrounding road layouts, accommodation arrangements, landscape zones, pavement levels, field construction layers, and other site components according to specific project requirements and applicable sports facility standards. The drawing shown provides a practical reference for football field planning, sports facility site design, field construction sections, pavement coordination, landscape integration, and civil construction documentation.
For those of you who prefer a simpler and faster download experience on asdar.id, I also provide a Premium Member Download service that allows direct access to the original file. This way, you will not be disturbed by excessive advertisements or multiple redirect pages during the download process. If you are interested, please register HERE. Please download the Football Field Layout Plan and Section Details DWG AutoCAD file below:
Football Field Layout Plan and Section Details DWG AutoCAD
| Google Drive | DOWNLOAD[1.08MB] |
| Mediafire | DOWNLOAD[1.08MB] |
Rar password: www.asdar.id
Important Note: If you encounter a problem where the WinRAR file cannot be extracted or appears corrupted, the solution is to update the WinRAR application on your computer to the latest version. Download the latest version of WinRAR here.
If you would like to copy this article, please include the original source because I have seen some blogs repost the content without providing proper credit. Otherwise, please rewrite it using your own words. Respect and appreciate the work and effort of others.
Football Field Layout Plan and Section Details DWG AutoCAD drawings provide useful technical references for understanding pitch geometry, field markings, surface layers, drainage, grading, and surrounding sports infrastructure.
Accurate CAD documentation can improve coordination between architects, civil engineers, landscape designers, contractors, turf specialists, and project managers while supporting better sports facility design, more accurate cost estimation, efficient construction planning, and reliable long-term field performance.