












Design Details
Beranda Design Details

Download Aluminum Frame Details Part 4 DWG AutoCAD
Hello fellow architects and civil engineers, how are you today? I hope all of you are always healthy and successful in your projects. In...

Download Aluminum Frame Details Part 3 DWG AutoCAD
Hello fellow architects and civil engineers, how are you today? I hope all of you are always healthy and successful in your projects. In...

Download Aluminum Frame Details Part 2 DWG AutoCAD
Hello fellow architects and civil engineers, how are you today? I hope all of you are always healthy and successful in your projects. In...

Download Aluminum Frame Details Part 1 DWG AutoCAD
Hello fellow architects and civil engineers, how are you today? I hope all of you are always healthy and successful in your projects. In...
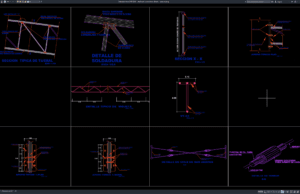
Download Steel Roof Connections Details DWG AutoCAD
Steel roof structures are widely used in modern construction because they provide excellent strength, durability, and flexibility for various building types. In steel construction...