







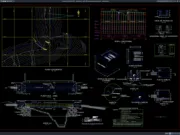
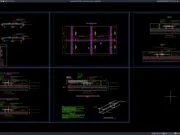
Label: ACI 318M DWG
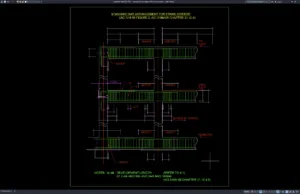
Download Standard Bar Arrangement for Frame Girders DWG AutoCAD
Frame girders are one of the most important structural elements in reinforced concrete buildings, bridges, industrial facilities, and infrastructure projects. These members are designed...
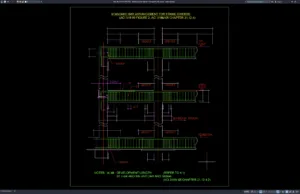
Download Detail Susunan Standar Tulangan Balok Portal DWG AutoCAD
Halo rekan-rekan teknik sipil, engineer struktur, drafter, kontraktor, konsultan perencana, maupun mahasiswa yang sedang mencari referensi gambar kerja penulangan beton. Pada kesempatan kali ini...
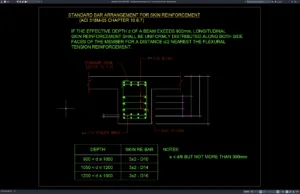
Download Standard Bar Arrangement for Skin Reinforcement DWG AutoCAD
Skin reinforcement is an important component in reinforced concrete design, particularly for deep beams and structural members with significant web depths. Proper skin reinforcement...
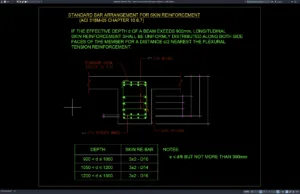
Download Detail Susunan Standar Tulangan Kulit Beton DWG AutoCAD
Halo rekan-rekan teknik sipil, engineer struktur, drafter, kontraktor, konsultan perencana, maupun mahasiswa yang sedang mencari referensi gambar kerja penulangan beton bertulang. Pada kesempatan kali...
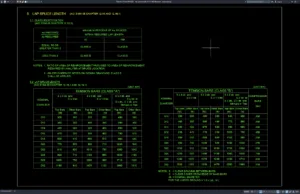
Download Lap Splice Length ACI 318M Standard DWG AutoCAD
Lap splice length is one of the most important requirements in reinforced concrete construction. It ensures that forces can be safely transferred from one...
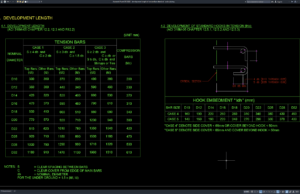
Download Development Length of Tension Bars Standard DWG AutoCAD
Development length is one of the most important concepts in reinforced concrete design. It ensures that reinforcing bars can fully transfer tensile forces to...
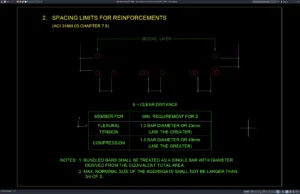
Download Spacing Limits for Reinforcements ACI 318M DWG AutoCAD
Reinforced concrete structures rely heavily on proper reinforcement placement to achieve the required strength, durability, crack control, and structural performance. One of the most...
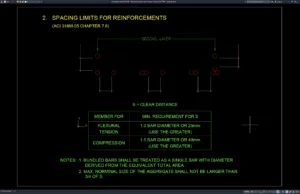
Download Detail Batas Jarak Antar Tulangan Beton ACI 318M DWG AutoCAD
Halo rekan-rekan teknik sipil, kontraktor, konsultan perencana, drafter, mahasiswa teknik, maupun praktisi konstruksi yang sedang mencari referensi gambar detail penulangan beton. Pada kesempatan kali...
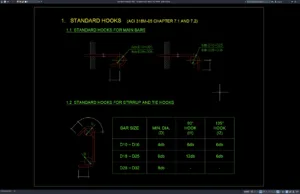
Download Standard Hooks Details ACI 318M DWG AutoCAD
Reinforced concrete structures rely heavily on proper reinforcement detailing to achieve the required strength, ductility, and structural performance. One of the most important aspects...
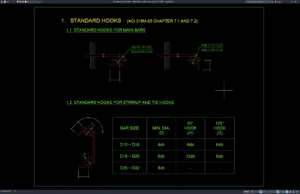
Download Detail Standar Kait Tulangan Beton ACI 318M DWG AutoCAD
Halo rekan-rekan teknik sipil, engineer struktur, kontraktor, drafter, konsultan perencana, maupun mahasiswa yang sedang mencari referensi detail penulangan beton bertulang. Pada kesempatan kali ini...