







Label: Architectural Drawing

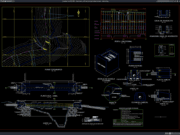
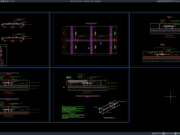
Download Architectural Symbols, Abbreviations, and Notations DWG AutoCAD
Architectural drawings use standardized symbols, abbreviations, and notations to communicate building information clearly and accurately. Whether you are an architect, civil engineer, interior designer,...
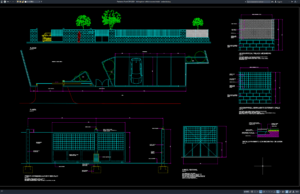
Download Sliding Door Vehicle Access Details DWG AutoCAD
Sliding door vehicle access systems are widely used in residential properties, commercial buildings, industrial facilities, parking areas, and secured compounds where controlled vehicle entry...
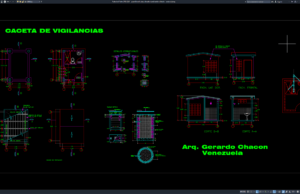
Download Guard Booth Plan, Elevation and Section Details DWG AutoCAD
Hello, architects, civil engineers, structural engineers, security facility planners, contractors, AutoCAD drafters, and construction professionals. In this article, we share a useful reference for...
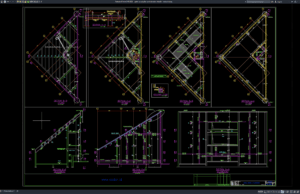
Download Gable Layout Plan and Elevation Details DWG AutoCAD
Gable structures are widely used in residential, commercial, industrial, agricultural, and public buildings because they provide a simple, efficient, and visually recognizable roof form....
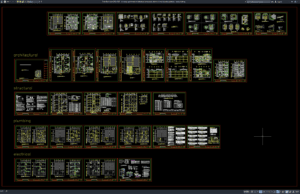
Download 3-Storey Apartment Architectural, Structural, Electrical and Plumbing Details DWG AutoCAD
A three-storey apartment building requires close coordination between architectural design, structural engineering, electrical systems, plumbing networks, construction materials, and building services. Unlike a simple...