







Architecture
Beranda Architecture
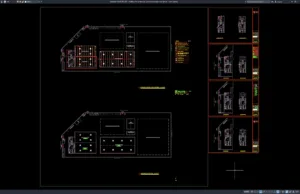
Download Building Fire Protection System Layout Plan and Details DWG AutoCAD
A building fire protection system is one of the most important life-safety components in residential, commercial, industrial, institutional, hospitality, healthcare, and public buildings. A...
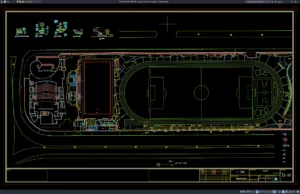
Download Sports Complex Layout Plan DWG AutoCAD
A sports complex is a large-scale facility designed to accommodate multiple sports, recreation, training, competition, spectator, and community activities within one integrated development. Unlike...
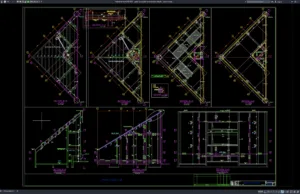
Download Gable Layout Plan and Elevation Details DWG AutoCAD
Gable structures are widely used in residential, commercial, industrial, agricultural, and public buildings because they provide a simple, efficient, and visually recognizable roof form....
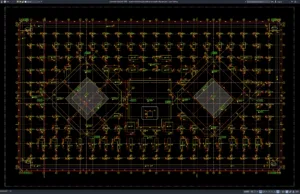
Download Residential Building Foundation Excavation Layout Plan DWG AutoCAD
Foundation excavation is one of the earliest and most important stages of residential building construction. Before footings, columns, grade beams, retaining walls, or ground-floor...
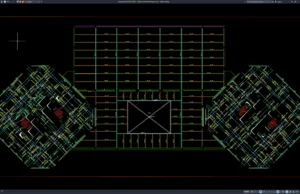
Download Slab Reinforcement Layout Plan DWG AutoCAD
Slab reinforcement drawings are essential structural documents used to show how reinforcing steel should be arranged within reinforced concrete floor slabs. These drawings help...
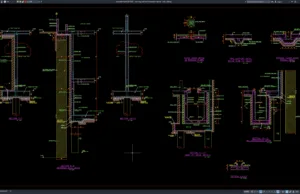
Download Retaining Wall and Foundation Details DWG AutoCAD
Retaining walls and foundation systems are essential structural elements in many residential, commercial, industrial, infrastructure, and landscape projects. A retaining wall is designed to...
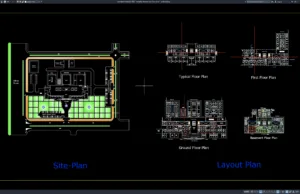
Download Hospital Site Plan and Floor Plans DWG AutoCAD
Hospital planning is one of the most complex areas of architectural and engineering design because healthcare facilities must combine patient care, clinical operations, emergency...
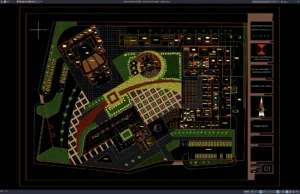
Download Auditorium Layout Plan DWG AutoCAD
An auditorium is a specialized public space designed to accommodate large groups of people for presentations, conferences, performances, lectures, ceremonies, cultural events, seminars, concerts,...
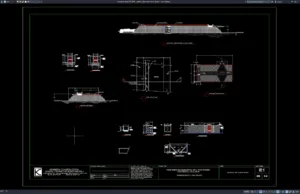
Download Spillway Plan and Section Details DWG AutoCAD
Spillways are critical hydraulic structures used to safely release excess water from dams, reservoirs, detention facilities, irrigation systems, and other water-retaining structures. Their primary...
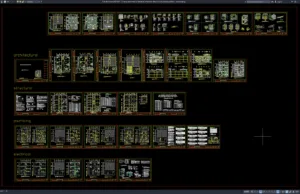
Download 3-Storey Apartment Architectural, Structural, Electrical and Plumbing Details DWG AutoCAD
A three-storey apartment building requires close coordination between architectural design, structural engineering, electrical systems, plumbing networks, construction materials, and building services. Unlike a simple...