


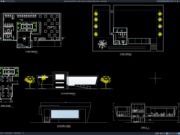










Label: Architectural Plan
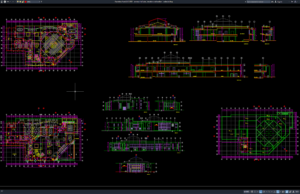
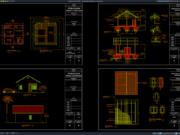
Download Seminar Hall Plan, Elevation and Section DWG AutoCAD
A well-designed seminar hall requires careful architectural planning to provide comfortable seating arrangements, efficient circulation, suitable presentation areas, and an organized building layout. Seminar...
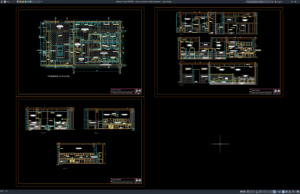
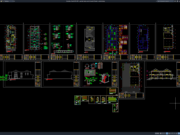
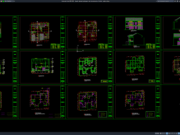
Download Kitchen and Public Toilet Layout Plan DWG AutoCAD
Hello, architects, civil engineers, interior designers, building planners, plumbing engineers, MEP consultants, contractors, AutoCAD drafters, and construction professionals. In this article, we share a...
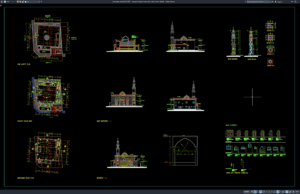
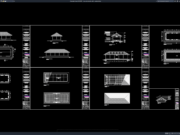
Download Mosque Minaret Elevation and Section Details DWG AutoCAD
A mosque minaret is one of the most recognizable architectural elements in Islamic architecture. Besides serving as a visual landmark, the minaret contributes to...