













Label: AutoCAD
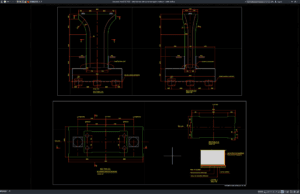
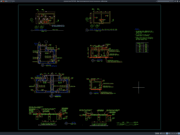
Download Detail Dimensi dan Penampang Pier Jembatan DWG AutoCAD
Halo rekan-rekan engineer sipil, bridge engineer, engineer struktur, structural engineer, drafter AutoCAD, BIM modeler, konsultan perencana, kontraktor jembatan, site engineer, estimator, quantity surveyor, maupun...
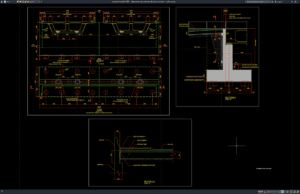
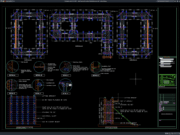
Download Detail Denah dan Potongan Abutment Jembatan DWG AutoCAD
Halo rekan-rekan engineer sipil, bridge engineer, structural engineer, drafter AutoCAD, BIM modeler, konsultan perencana, kontraktor jembatan, site engineer, estimator, quantity surveyor, maupun mahasiswa teknik...
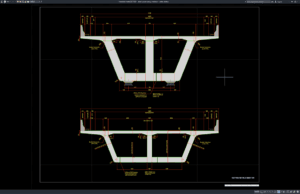
Download Detail Penampang Jembatan DWG AutoCAD
Halo rekan-rekan engineer sipil, bridge engineer, engineer struktur, structural engineer, drafter AutoCAD, BIM modeler, konsultan perencana, kontraktor jembatan, site engineer, estimator, quantity surveyor, maupun...
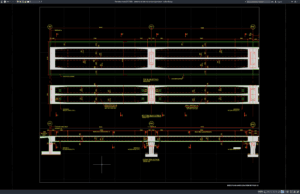
Download Detail Denah dan Elevasi Deck Jembatan DWG AutoCAD
Halo rekan-rekan engineer sipil, bridge engineer, engineer struktur, structural engineer, drafter AutoCAD, BIM modeler, konsultan perencana, kontraktor jembatan, site engineer, estimator, quantity surveyor, maupun...
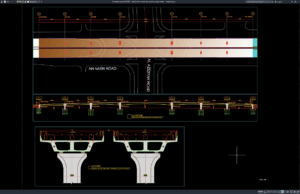
Download Detail Profil Vertikal dan Penampang Jembatan DWG AutoCAD
Halo rekan-rekan engineer sipil, engineer struktur, structural engineer, drafter AutoCAD, BIM modeler, konsultan perencana, kontraktor, site engineer, estimator, quantity surveyor, maupun mahasiswa teknik sipil....
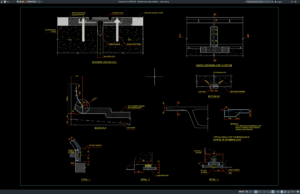
Download Detail Struktur Deck Jembatan DWG AutoCAD
Halo rekan-rekan engineer sipil, bridge engineer, structural engineer, drafter AutoCAD, BIM modeler, konsultan perencana, kontraktor jembatan, estimator, quantity surveyor, site engineer, maupun mahasiswa teknik...
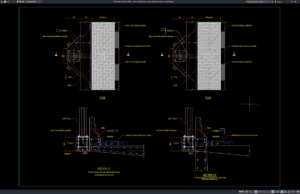
Download Detail Struktur Tiang Lampu di Atas Jembatan DWG AutoCAD
Halo rekan-rekan engineer sipil, engineer struktur, electrical engineer, structural engineer, drafter AutoCAD, BIM modeler, konsultan perencana, kontraktor, site engineer, estimator, quantity surveyor, maupun mahasiswa...
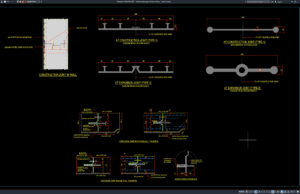
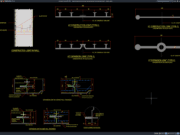
Download Detail Sambungan Dilatasi Dinding DWG AutoCAD
Halo rekan-rekan engineer sipil, engineer struktur, structural engineer, arsitek, drafter AutoCAD, BIM modeler, konsultan perencana, kontraktor, site engineer, estimator, quantity surveyor, maupun mahasiswa teknik...
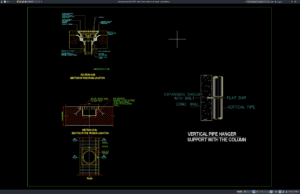
Download Detail Sistem Drainase Air Hujan DWG AutoCAD
Halo rekan-rekan engineer sipil, drainage engineer, plumbing engineer, MEP engineer, arsitek, drafter AutoCAD, BIM modeler, konsultan perencana, kontraktor, site engineer, estimator, quantity surveyor, maupun...
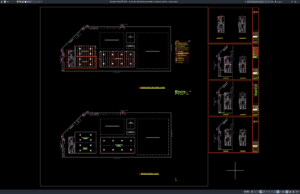
Download Denah dan Detail Sistem Pemadam Kebakaran Gedung DWG AutoCAD
Halo rekan-rekan arsitek, engineer sipil, fire protection engineer, MEP engineer, mechanical engineer, drafter AutoCAD, BIM modeler, konsultan perencana, kontraktor, estimator, quantity surveyor, site engineer,...