












Label: Bathroom CAD Details
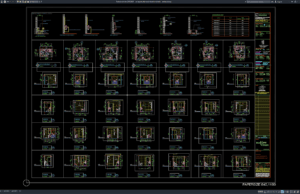
Download WC Layout Plan and Elevation Details DWG AutoCAD
WC (Water Closet) facilities are essential components of residential, commercial, institutional, and public buildings. Proper toilet planning not only improves user comfort but also...