


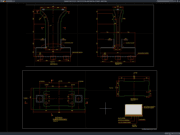










Label: Box Culvert CAD
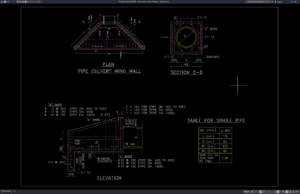
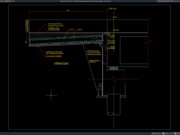
Download Pipe Culvert Wing Wall Details DWG AutoCAD
Proper Pipe Culvert Wing Wall Details DWG AutoCAD drawings are important for planning safe drainage structures, controlling soil around culvert openings, and ensuring reliable...
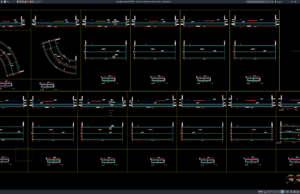
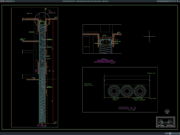
Download Curved Concrete Box Culvert Layout DWG AutoCAD
Curved concrete box culverts are widely used in highway, railway, drainage, and infrastructure projects where the alignment of roads, channels, or utilities requires a...
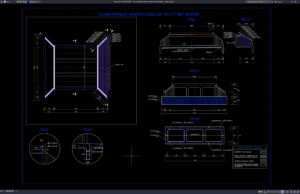
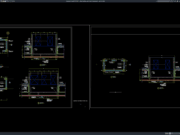
Download Box Culvert Concrete Reinforcement Details DWG AutoCAD
Box culverts are widely used in modern infrastructure and drainage projects because they provide excellent structural strength and efficient water flow management. Proper reinforcement...
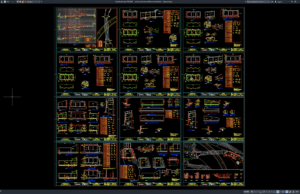
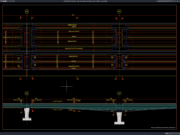
Download Culvert Concrete Reinforcement Details DWG AutoCAD
Concrete culverts are essential structures widely used in drainage systems, irrigation channels, road crossings, and water management projects. In civil engineering construction, proper reinforcement...