


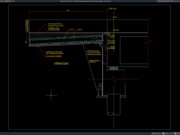
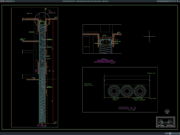
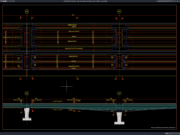
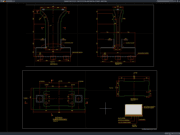










Label: Bridge Plan And Elevation
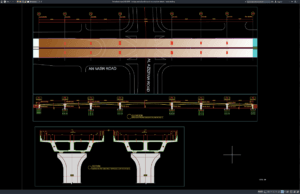
Download Bridge Vertical Profile and Cross Section Details DWG AutoCAD
Bridge design requires accurate technical documentation to define the geometry, structural arrangement, elevations, and relationship between the bridge and surrounding terrain. Among the important...
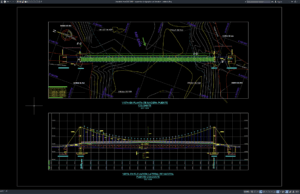
Download Suspension Bridge Plan and Elevation DWG AutoCAD
Suspension bridges are important structures in transportation infrastructure, especially for crossing rivers, valleys, roads, and other challenging terrain where long-span construction is required. Their...