




 asdar.id menyediakan Member Premium Download untuk download file tanpa embel-embel iklan dan halaman, apa lagi harus menunggu timer yang begitu lama. Dengan berlangganan Member Premium Download, semua file dapat didownload dengan singkat langsung menuju ke sumbernya!, klik DISINI untuk DAFTAR atau DISINI untuk LOGIN :-) Jika ada pertanyaan silahkan hubungi Admin DISINI. Untuk cara download file Member Free Download, bisa membaca Tutorial Download yang ada dibawah Timer (halaman Safelink) saat menekan tombol download.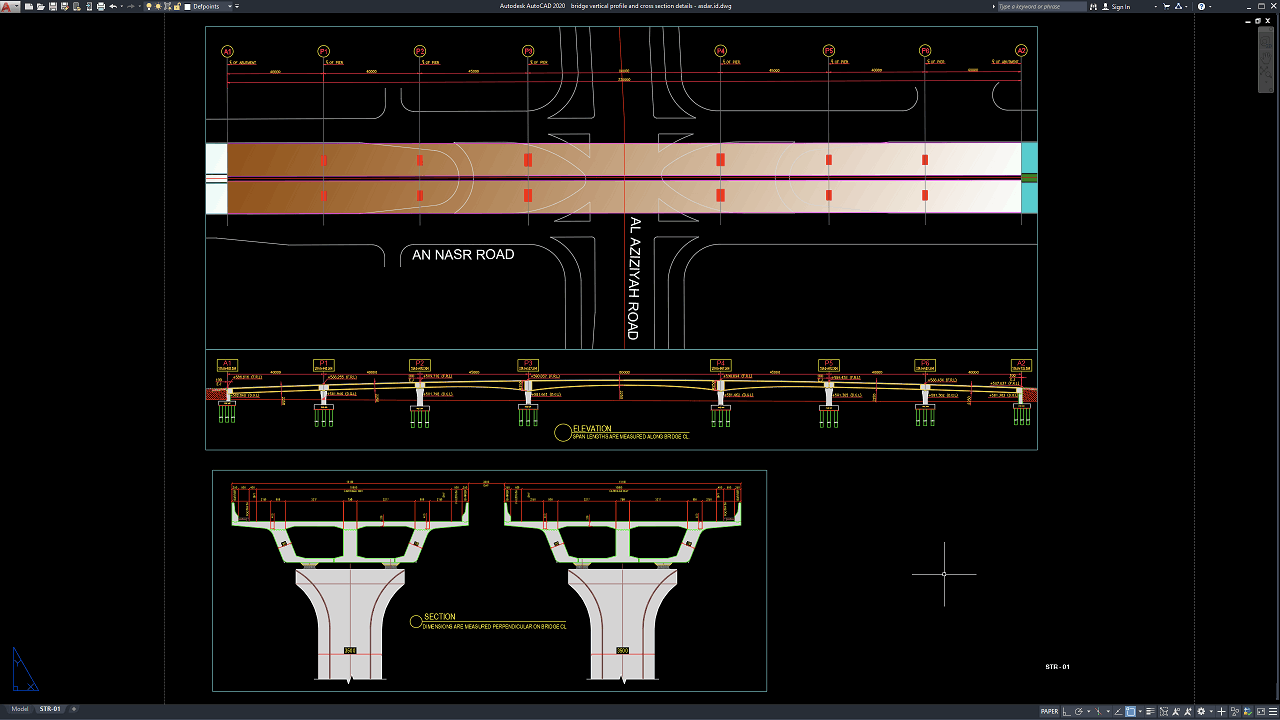
Bridge design requires accurate technical documentation to define the geometry, structural arrangement, elevations, and relationship between the bridge and surrounding terrain. Among the important documents used during bridge planning and engineering are vertical profile and cross section drawings. These drawings provide essential information about the longitudinal alignment, roadway or deck elevation, bridge width, structural components, and site conditions.
For civil engineers, structural engineers, bridge designers, contractors, surveyors, architects, and CAD technicians, detailed bridge drawings can serve as useful references for understanding how technical information is organized in a professional CAD environment. In this article, we provide a Bridge Vertical Profile and Cross Section Details DWG AutoCAD reference that can be used for studying bridge geometry, elevation information, cross-sectional arrangements, and structural drafting.
What Is a Bridge Vertical Profile?
A bridge vertical profile is a longitudinal representation showing how the bridge alignment changes in elevation along its length. It provides information about the relationship between the bridge deck, approach roads, ground levels, and other important vertical elements.
The vertical profile is particularly useful for understanding gradients, changes in elevation, bridge approaches, clearance requirements, and the overall longitudinal geometry of a bridge. It can also be coordinated with survey information and existing terrain data to establish an appropriate bridge alignment.
Depending on the project, a vertical profile may include stationing, chainage, existing ground levels, proposed levels, vertical curves, deck elevations, foundation locations, and other engineering references.
Function of a Bridge Vertical Profile
The main function of a bridge vertical profile is to communicate the vertical alignment of the bridge and its approaches. It helps engineers evaluate how the bridge connects with the surrounding roadway or terrain while maintaining appropriate elevations and clearances.
A properly prepared profile can also assist with determining the relationship between the bridge deck and obstacles below or around the structure. For bridges crossing rivers, roads, railways, or uneven terrain, accurate elevation information is particularly important during the planning and design process.
The profile also provides a useful reference for coordinating structural elements with civil engineering and surveying information.
What Is a Bridge Cross Section?
A bridge cross section is a transverse view of the bridge taken perpendicular to its longitudinal alignment. It illustrates the width and arrangement of the bridge at a particular location.
A typical bridge cross section may show the deck slab, roadway or pedestrian walkway, barriers, railings, curbs, girders, beams, sidewalks, drainage components, structural supports, and other elements. The exact configuration depends on the type and purpose of the bridge.
Cross sections are important because they allow engineers to examine how different components are arranged across the bridge width. They can also provide dimensional information required for coordination and detailed design.
Download Bridge Vertical Profile and Cross Section Details DWG AutoCAD
Proper Bridge Vertical Profile and Cross Section Details DWG AutoCAD drawings are important technical references for understanding the longitudinal alignment, elevation, span arrangement, deck geometry, and structural cross sections of bridges. These details are particularly useful for civil engineers, structural engineers, bridge designers, surveyors, contractors, CAD technicians, and construction professionals who need to coordinate bridge geometry with existing roads, terrain, and structural supports.
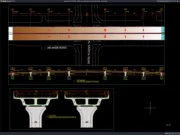
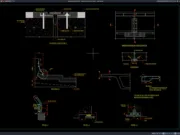
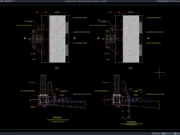
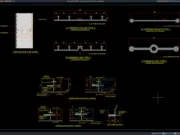
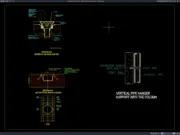
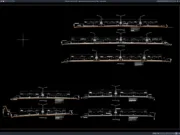
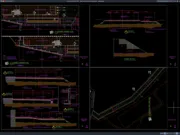
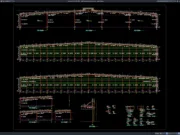
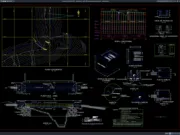
The drawing shown presents several technical views related to the bridge plan, vertical profile, elevation, and structural cross sections. The upper portion illustrates the bridge layout in plan view, showing the bridge alignment crossing an existing road intersection, grid or pier reference points, span dimensions, and the overall relationship between the bridge and surrounding roadway.
The middle portion presents the bridge elevation or vertical profile, showing the longitudinal arrangement of multiple spans, pier locations, deck levels, ground or roadway references, and dimensional information along the bridge centerline. The elevation helps illustrate how the bridge deck extends between the end supports and intermediate piers while maintaining the required vertical alignment.
The lower portion contains bridge cross section details showing the transverse arrangement of the deck and supporting structure. These sections illustrate the bridge deck width, structural girders or beams, deck slab, pier cap, and supporting pier geometry, together with dimensional references across the bridge section. The cross sections provide useful information for understanding how the structural components are arranged perpendicular to the bridge centerline.
Incorrect or incomplete Bridge Vertical Profile and Cross Section Details may result in improper bridge alignment, incorrect elevation levels, unsuitable span arrangements, dimensional conflicts, or difficulties in coordinating the bridge structure with existing roads and surrounding conditions. Accurate drawings and proper coordination between structural engineers, civil engineers, surveyors, designers, and contractors are therefore important for achieving a properly aligned and constructible bridge.
Detailed AutoCAD DWG files allow engineers, designers, contractors, and CAD technicians to review and adapt bridge alignment, span dimensions, elevation levels, pier locations, deck geometry, cross-sectional dimensions, and structural details according to specific project requirements and applicable engineering standards. The drawing shown provides a practical reference for bridge vertical profiles, bridge elevations, bridge plan layouts, structural cross sections, deck geometry, pier details, span arrangements, roadway coordination, and construction documentation.
For those of you who prefer a simpler and faster download experience on asdar.id, I also provide a Premium Member Download service that allows direct access to the original file. This way, you will not be disturbed by excessive advertisements or multiple redirect pages during the download process. If you are interested, please register HERE. Please download the Bridge Vertical Profile and Cross Section Details DWG AutoCAD file below:
Bridge Vertical Profile and Cross Section Details DWG AutoCAD
| Google Drive | DOWNLOAD[288.69KB] |
| Mediafire | DOWNLOAD[288.69KB] |
Rar password: www.asdar.id
Important Note: If you encounter a problem where the WinRAR file cannot be extracted or appears corrupted, the solution is to update the WinRAR application on your computer to the latest version. Download the latest version of WinRAR here.
If you would like to copy this article, please include the original source because I have seen some blogs repost the content without providing proper credit. Otherwise, please rewrite it using your own words. Respect and appreciate the work and effort of others.
The Bridge Vertical Profile and Cross Section Details DWG AutoCAD reference provides useful information for understanding how bridge elevation and cross-sectional data can be presented in a technical CAD drawing. Vertical profiles help communicate longitudinal alignment and elevation changes, while cross sections illustrate the transverse arrangement of structural and functional components.
An editable AutoCAD DWG format can also provide a practical resource for engineers, designers, contractors, students, and CAD professionals who need a reference for bridge drafting and documentation. When adapted for a specific project, however, all technical information should be reviewed and verified by qualified professionals according to actual site conditions and applicable engineering standards.