












Label: CAD
Download Detail Sistem Drainase Air Hujan DWG AutoCAD
Halo rekan-rekan engineer sipil, drainage engineer, plumbing engineer, MEP engineer, arsitek, drafter AutoCAD, BIM modeler, konsultan perencana, kontraktor, site engineer, estimator, quantity surveyor, maupun...
Download Denah dan Detail Sistem Pemadam Kebakaran Gedung DWG AutoCAD
Halo rekan-rekan arsitek, engineer sipil, fire protection engineer, MEP engineer, mechanical engineer, drafter AutoCAD, BIM modeler, konsultan perencana, kontraktor, estimator, quantity surveyor, site engineer,...
Download Denah Tata Letak Kompleks Olahraga DWG AutoCAD
Halo rekan-rekan arsitek, engineer sipil, landscape architect, sports facility planner, drafter AutoCAD, BIM modeler, konsultan perencana, kontraktor, estimator, quantity surveyor, site engineer, maupun mahasiswa...
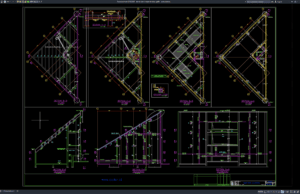
Download Denah dan Tampak Struktur Gable DWG AutoCAD
Halo rekan-rekan engineer sipil, engineer struktur, arsitek, steel structure engineer, drafter AutoCAD, BIM modeler, konsultan perencana, kontraktor, estimator, quantity surveyor, site engineer, maupun mahasiswa...
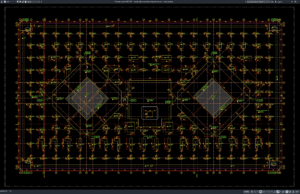
Download Denah Galian Pondasi Bangunan Hunian DWG AutoCAD
Halo rekan-rekan engineer sipil, engineer struktur, engineer geoteknik, arsitek, drafter AutoCAD, BIM modeler, konsultan perencana, kontraktor, site engineer, estimator, quantity surveyor, surveyor, maupun mahasiswa...
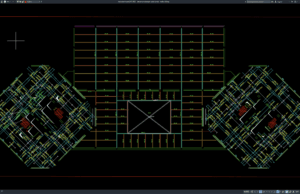
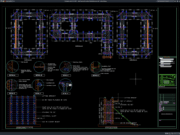
Download Denah Penulangan Pelat Lantai DWG AutoCAD
Halo rekan-rekan engineer sipil, engineer struktur, drafter AutoCAD, BIM modeler, konsultan perencana, kontraktor, estimator, quantity surveyor, maupun mahasiswa teknik sipil. Pada artikel kali ini...
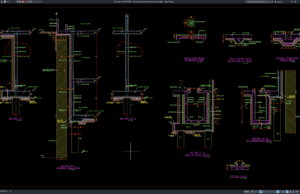
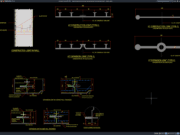
Download Detail Dinding Penahan Tanah dan Pondasi DWG AutoCAD
Halo rekan-rekan engineer sipil, engineer struktur, engineer geoteknik, drafter AutoCAD, BIM modeler, konsultan perencana, kontraktor, estimator, quantity surveyor, maupun mahasiswa teknik sipil. Pada artikel...
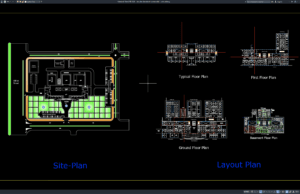
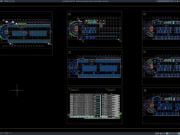
Download Site Plan dan Denah Rumah Sakit DWG AutoCAD
Halo rekan-rekan arsitek, engineer sipil, healthcare planner, MEP engineer, drafter AutoCAD, BIM modeler, konsultan perencana, kontraktor, estimator, quantity surveyor, facility manager, maupun mahasiswa teknik...
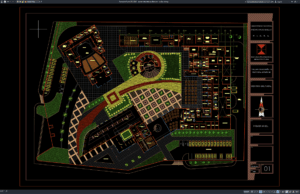
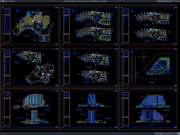
Download Denah Tata Letak Auditorium DWG AutoCAD
Halo rekan-rekan arsitek, interior designer, engineer sipil, acoustic consultant, MEP engineer, drafter AutoCAD, BIM modeler, konsultan perencana, kontraktor, estimator, quantity surveyor, maupun mahasiswa teknik...
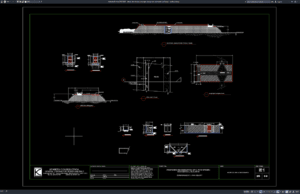
Download Detail Denah dan Potongan Bangunan Pelimpah (Spillway) DWG AutoCAD
Halo rekan-rekan engineer sipil, water resources engineer, hydraulic engineer, engineer struktur, drafter AutoCAD, BIM modeler, konsultan perencana, kontraktor, estimator, quantity surveyor, maupun mahasiswa teknik...