












Label: Cafeteria DWG
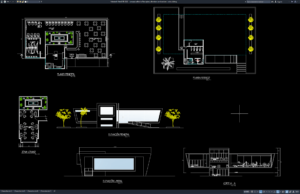
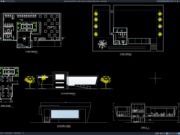
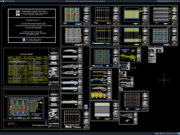
Download Campus Cafeteria Floor Plans, Elevations and Section DWG AutoCAD
Are you looking for Campus Cafeteria Floor Plans, Elevations and Section DWG AutoCAD for architectural design references and educational facility planning? This drawing collection...