












Label: Civil Engineering
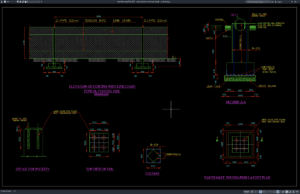
Download Chain Link Fence Elevation Details DWG AutoCAD
For architects, civil engineers, structural designers, contractors, and CAD professionals, Chain Link Fence Elevation Details DWG AutoCAD drawings provide a practical reference for planning...
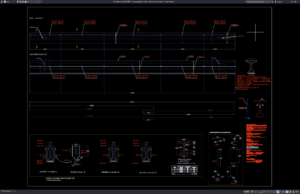
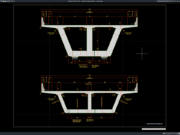
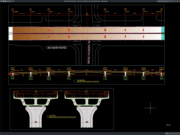
Download Bridge Prestress Beam Reinforcement Details DWG AutoCAD
Prestressed concrete bridges are widely used in highways, flyovers, railway infrastructure, overpasses, and other transportation projects because they can carry substantial loads over long...
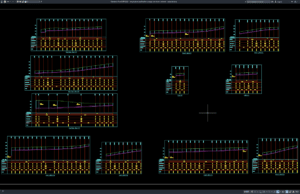
Download Longitudinal Profiles for Sewage and Storm Network DWG AutoCAD
Proper underground drainage infrastructure begins with accurate engineering documentation. One of the most important references for civil and utility engineers is the Longitudinal Profiles...
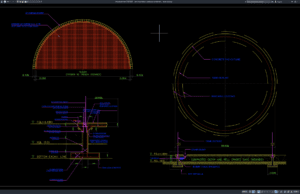
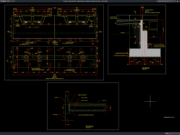
Download Tank Foundation Reinforcement Details DWG AutoCAD
Tank foundations are among the most critical structural components in industrial facilities, water treatment plants, petroleum storage terminals, chemical processing plants, municipal infrastructure, and...
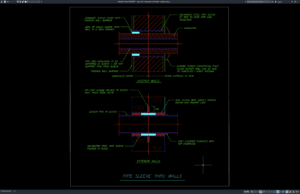
Download Pipe Sleeve Through Wall Details DWG AutoCAD
Pipe sleeves are essential components in plumbing, mechanical, fire protection, and utility systems because they protect pipelines as they pass through concrete walls, masonry...
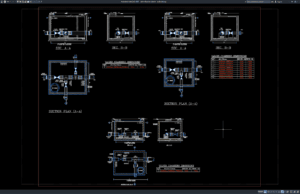
Download Valve Chamber Details DWG AutoCAD
Valve chambers are essential components of water distribution and utility infrastructure because they provide safe access to valves used for flow control, isolation, maintenance,...
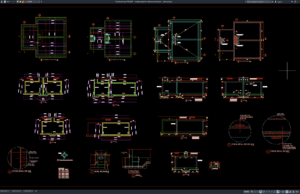
Download Firefighting Tank Reinforcement Details DWG AutoCAD
Fire protection systems rely on dependable water storage facilities to supply adequate water during emergency situations. A properly reinforced firefighting tank is one of...
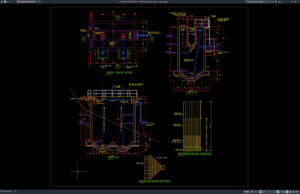
Download Imhoff Tank Section Details DWG AutoCAD
An Imhoff tank is one of the most widely used primary wastewater treatment structures for separating solids and reducing organic pollutants before biological treatment...
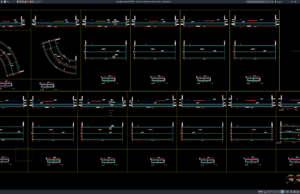
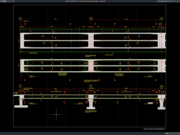
Download Curved Concrete Box Culvert Layout DWG AutoCAD
Curved concrete box culverts are widely used in highway, railway, drainage, and infrastructure projects where the alignment of roads, channels, or utilities requires a...
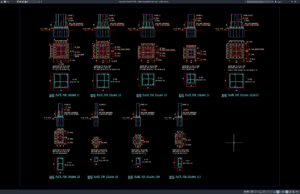
Download Gambar Detail Base Plate Kolom Baja DWG AutoCAD
Halo rekan-rekan engineer sipil, drafter, arsitek, serta praktisi konstruksi yang sedang mengerjakan proyek struktur baja maupun bangunan bertingkat. Pada artikel ini saya akan membagikan...