












Label: Column DWG
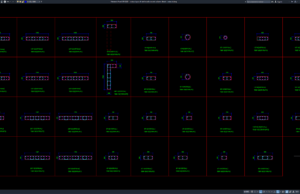
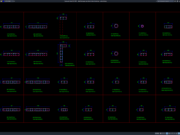
Download Various Types of Reinforced Concrete Column Details DWG AutoCAD
Reinforced concrete columns are essential structural components in building construction because they help support loads and transfer them safely to the foundation. Proper column...
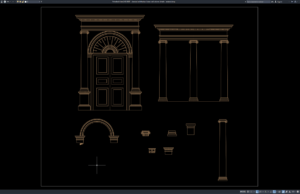
Download Classical Architectural Door and Column Details DWG AutoCAD
Classical Architectural Door and Column Details DWG AutoCAD is a useful technical reference for architects, civil engineers, architectural designers, contractors, interior designers, and CAD...

Download Column and Footing Standard Bar Arrangement DWG AutoCAD
Columns and footings are among the most critical structural elements in reinforced concrete construction. They work together to transfer loads safely from the superstructure...