


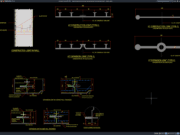
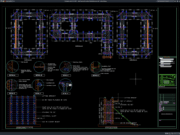
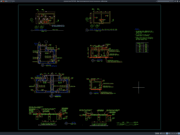











Label: Concrete Wall Formwork
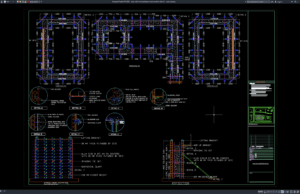
Download Core Wall Formwork Layout and Elevation Details DWG AutoCAD
Core Wall Formwork Layout and Elevation Details DWG AutoCAD can be a valuable technical reference for understanding the arrangement, dimensions, elevations, and construction configuration...