


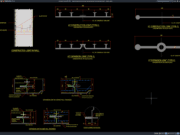
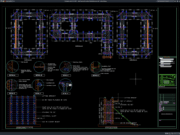
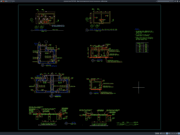











Label: Core Wall
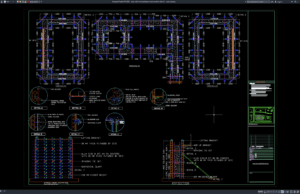
Download Core Wall Formwork Layout and Elevation Details DWG AutoCAD
Core Wall Formwork Layout and Elevation Details DWG AutoCAD can be a valuable technical reference for understanding the arrangement, dimensions, elevations, and construction configuration...
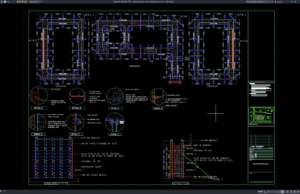
Download Detail Layout dan Elevasi Bekisting Core Wall DWG AutoCAD
Bagi rekan-rekan engineer sipil, engineer struktur, structural engineer, drafter AutoCAD, BIM modeler, konsultan perencana, kontraktor, site engineer, estimator, quantity surveyor, maupun mahasiswa teknik sipil,...